
Eco Friendly


Address
1833 Joppa Lane, Tucker, GA
Price
$ 375,000
Property Attributes
- ID#10886726
- TypeSingle Family
- Listing Status New
- CountyDeKalb
- CityTucker
- NeighborhoodGALILEE ACRESS
- Zip30084
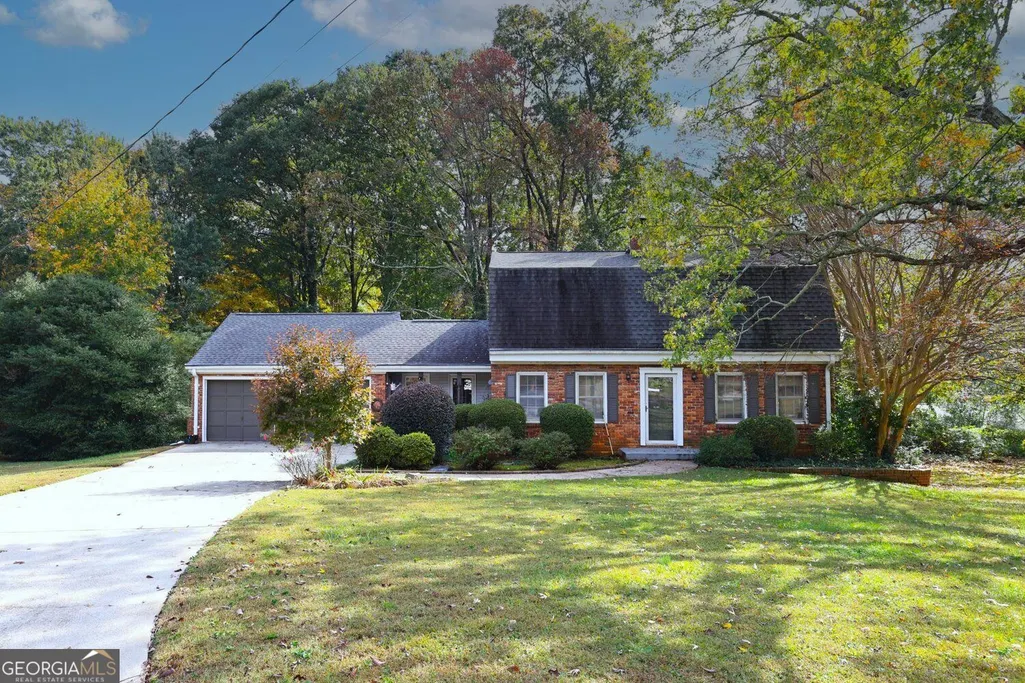
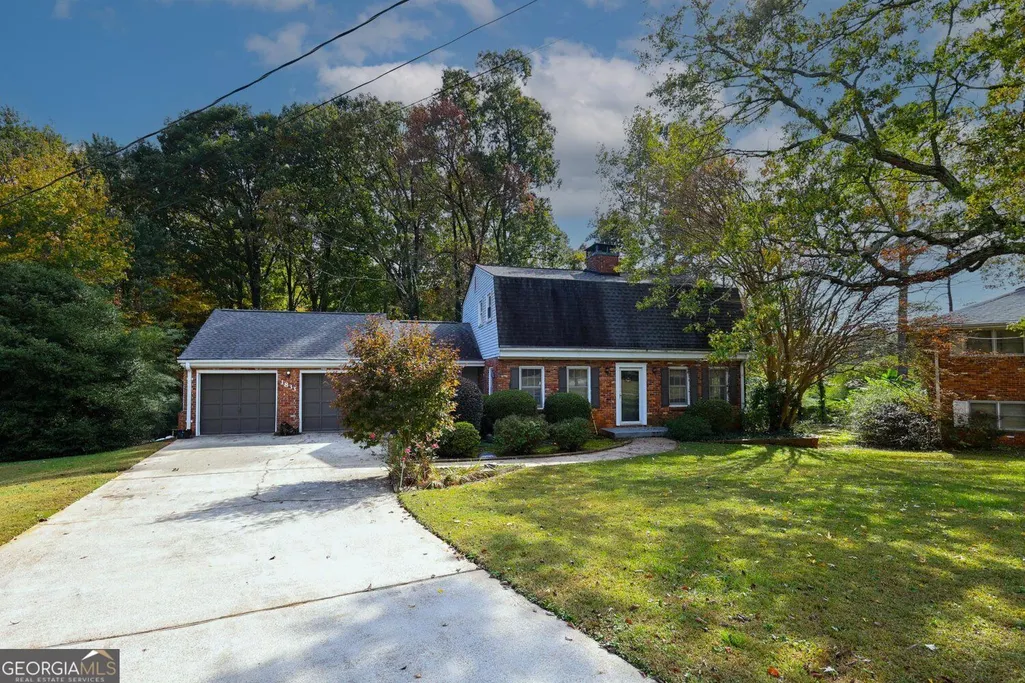
- StyleTraditional, Cape Cod
- Year Built1965
- Taxes$ 1080
- Price$ 375,000
- Bedrooms3
- Full Bathrooms2
- Half Bathrooms1
- Sqr Footage1896
- Lot Size0.34 Acres
Data Source:
Georgia MLS (GAMLS)
Property Description
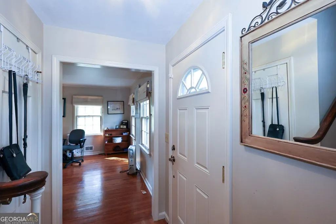
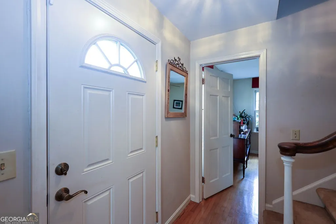
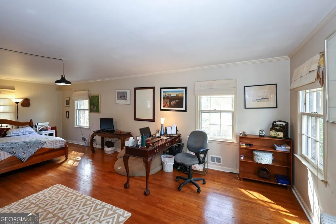
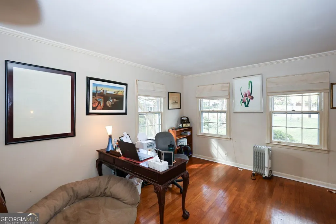
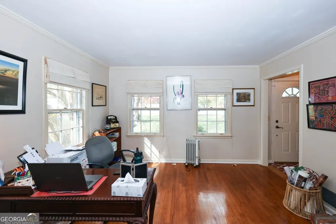
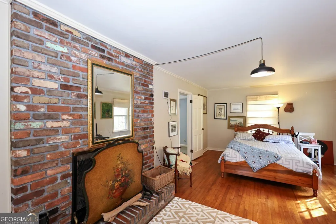
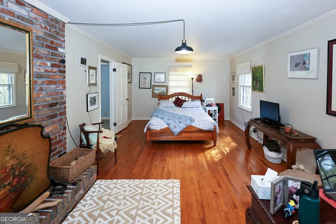
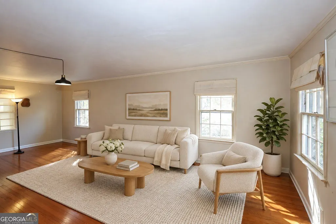
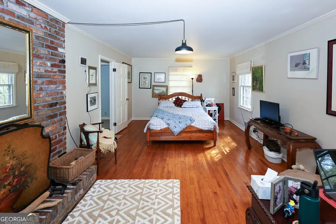
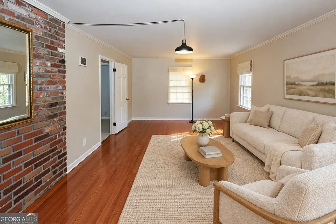
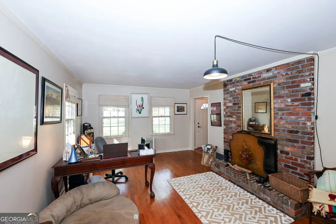
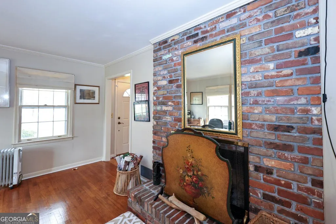
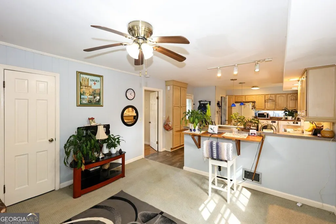
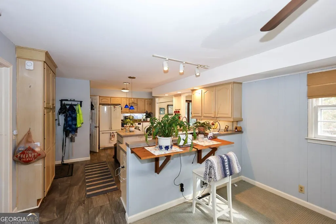
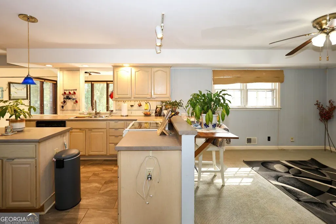
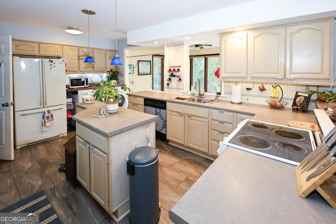
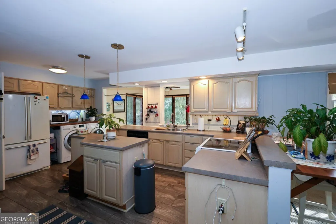
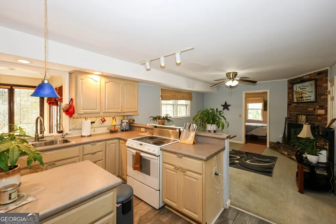
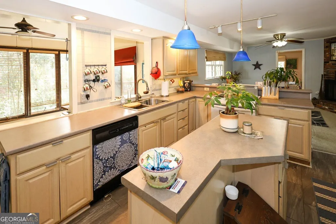
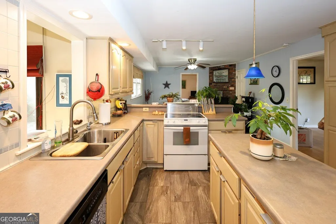
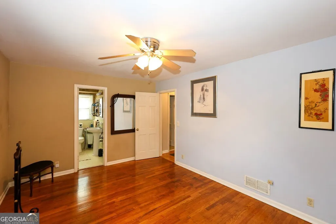
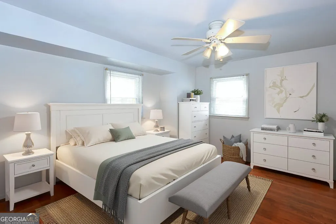
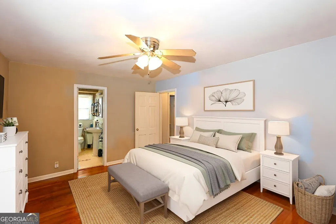
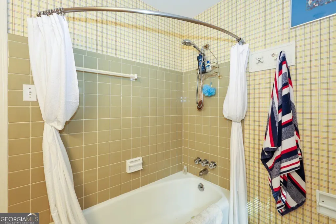
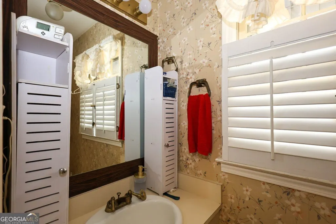
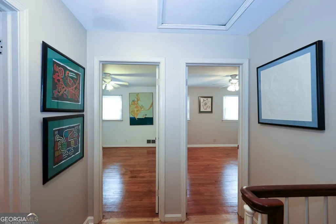
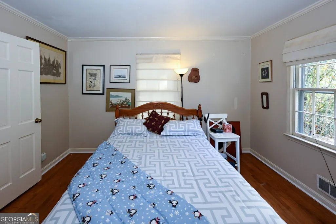
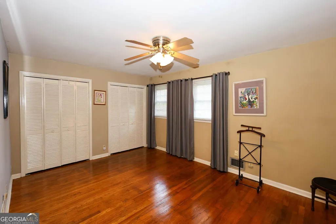
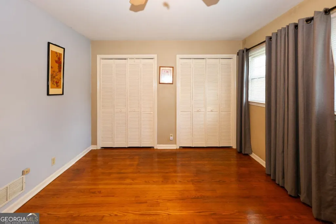
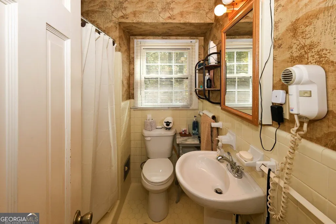
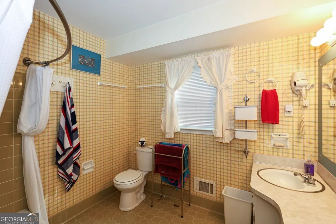
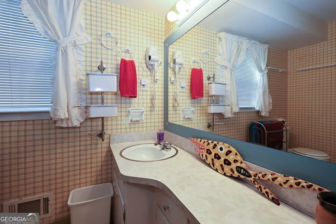
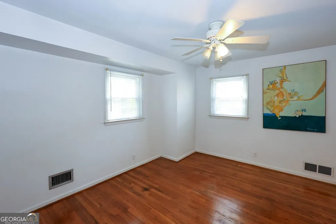
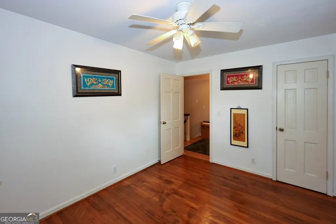
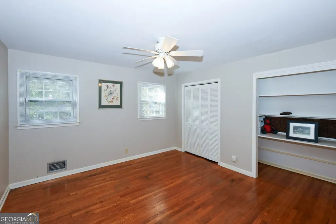
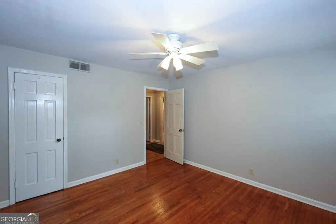
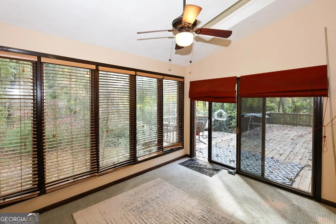
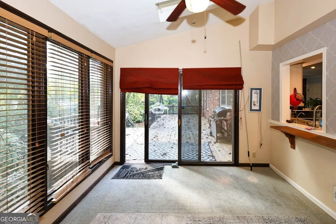
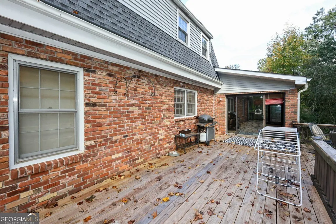
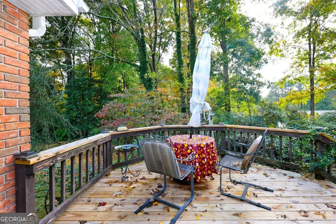
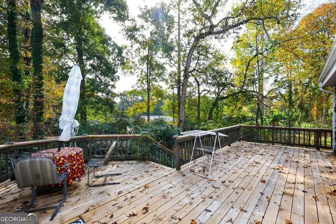
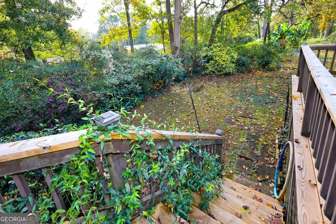
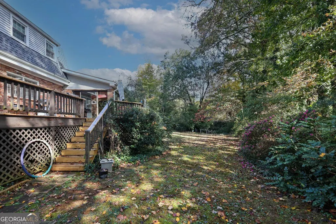
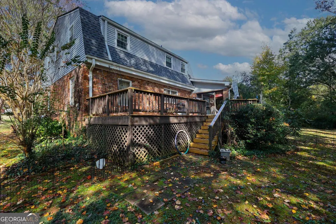
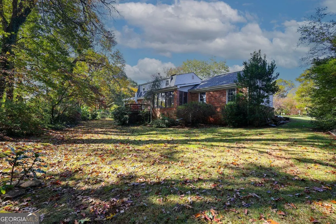
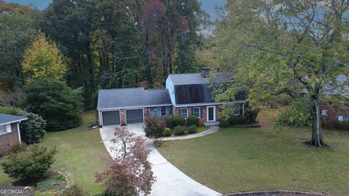
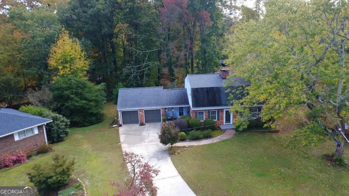
Charm, Character, and Comfort in the Heart of Tucker! Tucked away on a cul-de-sac just off Lawrenceville Highway, 1833 Joppa Lane brings together classic character, inviting living spaces, and a location that makes everyday life convenient! Inside this welcoming two-story home, beautiful original hardwood floors add warmth and timeless charm. The main level offers inviting spaces for relaxing, spending time together, and entertaining guests, along with the convenience of a half bathroom. Upstairs, three bedrooms and two full bathrooms provide a separate retreat away from the home's main gathering spaces. The sunroom offers a relaxing escape, whether you're enjoying your morning coffee, reading a favorite book, or simply taking in the outdoor views. Just beyond, the back deck provides another place to unwind, from weekend grilling and get-togethers to peaceful afternoons at home. Recent improvements add to the appeal, including a brand-new HVAC system installed in 2026 and a roof replaced in 2020. A two-car garage provides convenient parking and additional storage space. Enjoy the residential cul-de-sac setting while remaining close to shopping, dining, and major roadways, offering easy access to Tucker and surrounding communities. Full of original character, valuable updates, and versatile living spaces, this home offers plenty to love and opportunities to make it your own! Schedule your private showing today and discover what makes this Tucker home special! Living Room, One Upstairs Bedroom and Dining Room provided minimal virtual staging to show potential of the space.
| Elementary School | Middle School | High School |
|---|---|---|
| Brockett Elementary School | Tucker Middle School | Tucker High School |
| Price History | |
|---|---|
| 11/6/2026 | Listed $375,000 |
General Features
| Sewer | Public Sewer |
|---|---|
| Heating | Forced Air |
| Cooling | Central Air,Ceiling Fan(s) |
| Utilities | Cable Available |
| Roof | Composition |
| Appliances | Dishwasher,Disposal,Gas Water Heater |
| Association Fee Includes | None |
| Patio/Porch Features | Deck |
| Architectural Style | Traditional,Cape Cod |
| Construction Materials | Brick |
| Year Built | 1965 |
| Levels | Two |
| Property Subtype | Single Family Residence |
| Tax Year | 2025 |
| Community Features | None |
| County | DeKalb |
| New Construction | false |
| Property Type | Residential |
| HOA | false |
| Attached Garage | true |
| Energy Efficient | Thermostat |
| Subdivision Name | GALILEE ACRESS |
| Garage Y/N | true |
| Full Baths | 2 |
| Status | New |
| Directions | Use GPS. |
| High School | Tucker |
| City | Tucker |
| Lot Size Units | Square Feet |
| Lot Size Square Feet | 14810.4 |
| Carport Y/N | false |
| Elementary School | Brockett |
| Property Attached Y/N | false |
| Land Lease Y/N | false |
| Tax Annual Amount | 1080 |
| Home Warranty Y/N | false |
| Middle/Junior High School | Tucker |
| Property Condition | Resale |
| Structure Type | House |
| Building Area Units | Square Feet |
| Living Area Units | Square Feet |
| Standard Status | Active |
Interior Features
| Interior Amenities | High Ceilings |
|---|---|
| Basement | Crawl Space |
| Flooring | Carpet,Hardwood |
| Total Fireplaces | 2 |
| Fireplace Features | Family Room,Masonry,Living Room |
| Common Walls | No Common Walls |
| Air Conditioning Y/N | true |
| Heating Y/N | true |
| Window Features | Skylight(s) |
| Fireplace Y/N | true |
| Above Grade Finished Area | 1896 |
| Half Baths | 1 |
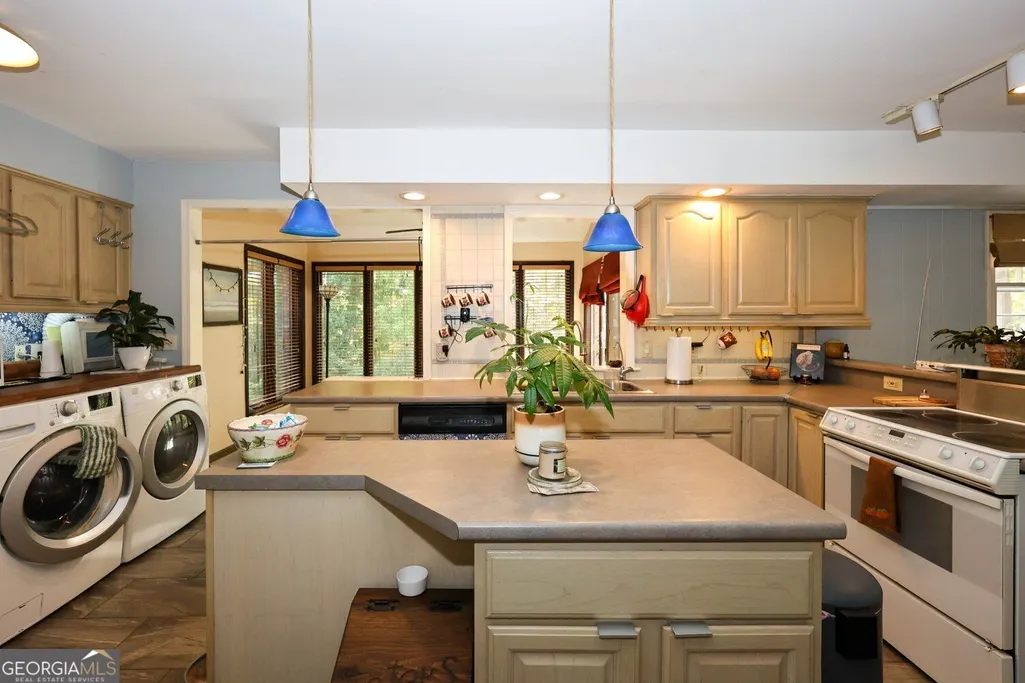
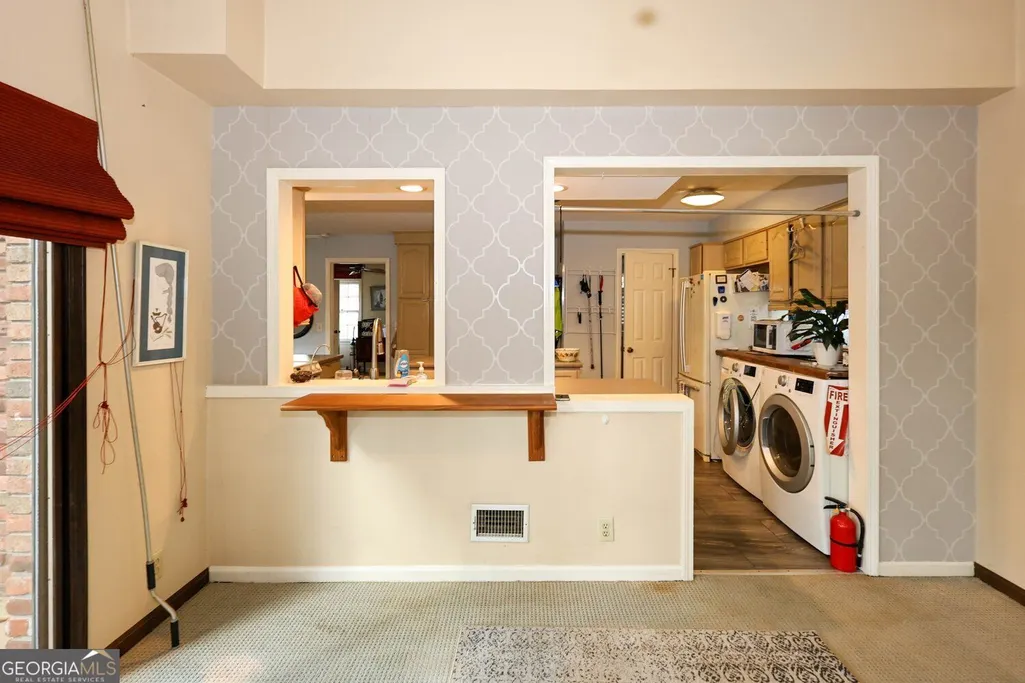
| Laundry Features | In Kitchen |
| Total Bedrooms | 3 |
| Below Grade Finished Area Unit Type | Square Feet |
| LivingAreaSource | Owner |
| Above Grade Finished Area Unit Type | Square Feet |
| Kitchen Features | Kitchen Island,Pantry |
| Total Baths | 3 |
| Dining Room Features | Separate Room |
Exterior Features
| Fencing | Back Yard |
|---|---|
| Parking Features | Garage,Attached |
| Lot Features | Cul-De-Sac,Private |
| Water Source | Public |
| Total Parking | 3 |
| Lot Size Area | 14810.4 |
| Foundation Details | Slab |
| Building Area Total | 1896 |
| Lot Size Acres | 0.34 |
| Lot Size Source | Public Records |
Amenities
- Foreclosure
- Views
- Short Sale
- New Construction
- Adult 55+
- Lease To Own
- No HOA Fees
- Furnished
- Primary On Main
- Air Conditioning
- Seller Finance
- Green
- Fixer Upper
- Horse
- Golf
- Fireplace
- Deck
- Garage
- Basement
- Pool
Property vs Single Family Average in 30084
Price
Taxes
Year Built
 Canopy MLS® Copyright ©2026 All rights reserved.
 The data relating to real estate for sale on this website comes in part from the Broker Reciprocity Program of the Savannah multi-List Corporation. Real Estate listings held by brokerage firms other than Savannah are marked with the name of the listing brokers.
Data last updated: November 8, 2026 3:20 PM UTC
All information deemed reliable but not guaranteed.
© 2026 Savannah Multi-List Corporation. All rights reserved.
 ©2026 Georgia Multiple Listing Service All information deemed reliable but not guaranteed. All properties are subject to prior sale, change or withdrawal. Neither listing broker(s) or information provider(s) shall be responsible for any typographical errors, misinformation, misprints and shall be held totally harmless. Listing(s) information is provided for consumer's personal, non-commercial use and may not be used for any purpose other than to identify prospective properties consumers may
 Golden Isles Association of REALTORS® All information deemed reliable but not guaranteed. All properties are subject to prior sale, change or withdrawal. Neither listing broker(s) or information provider(s) shall be responsible for any typographical errors, misinformation, misprints and shall be held totally harmless. Listing(s) information is provided for consumer's personal, non-commercial use and may not be used for any purpose other than to identify prospective properties consumers may be
 Hinesville Area Board of REALTORS® All information deemed reliable but not guaranteed. All properties are subject to prior sale, change or withdrawal. Neither listing broker(s) or information provider(s) shall be responsible for any typographical errors, misinformation, misprints and shall be held totally harmless. Listing(s) information is provided for consumer's personal, non-commercial use and may not be used for any purpose other than to identify prospective properties consumers may be interested
