
Foreclosure - Fixer Upper

Address
504 Blue Ridge Terrace, Canton, GA
Price
$ 449,000
Property Attributes
- ID#10885664
- TypeSingle Family
- Listing Status New
- CountyCherokee
- CityCanton
- NeighborhoodCrestmont
- Zip30114
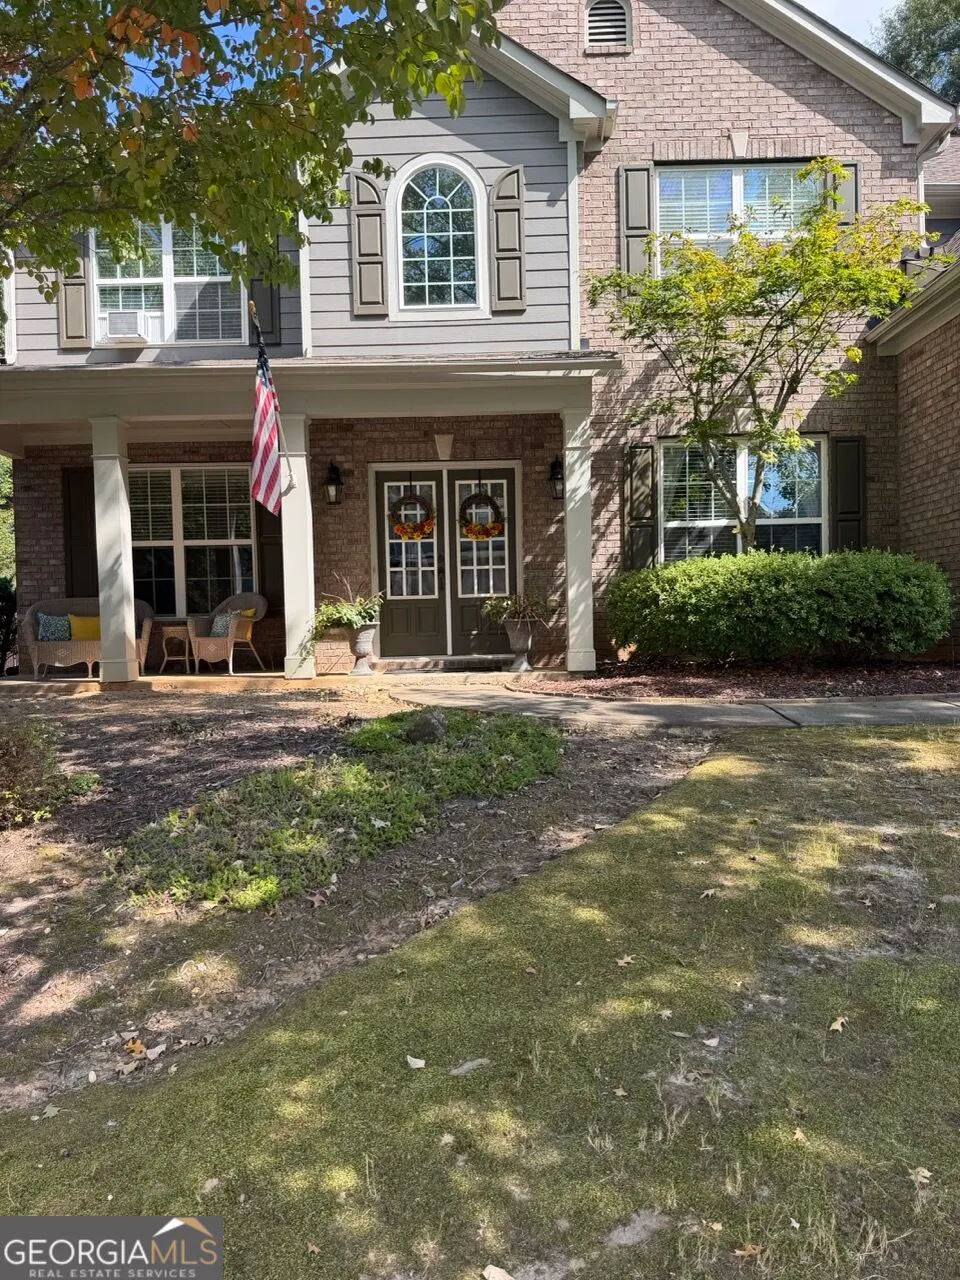
- StyleTraditional
- Year Built2004
- Taxes$ 5252
- Price$ 449,000
- Bedrooms4
- Full Bathrooms2
- Half Bathrooms1
- Sqr Footage2991
- Lot Size0.35 Acres
Data Source:
Georgia MLS (GAMLS)
Property Description
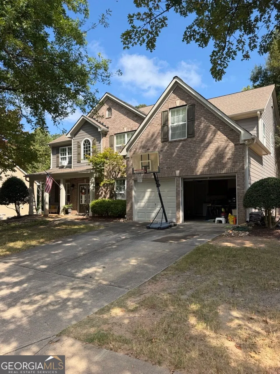
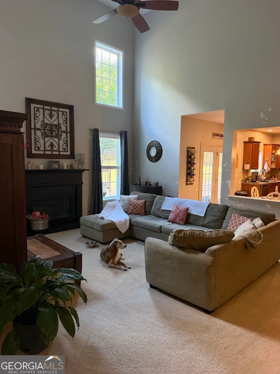
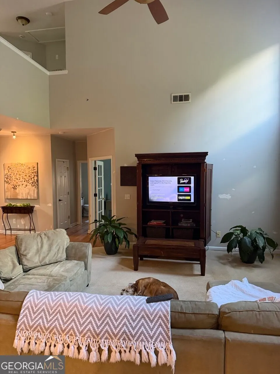
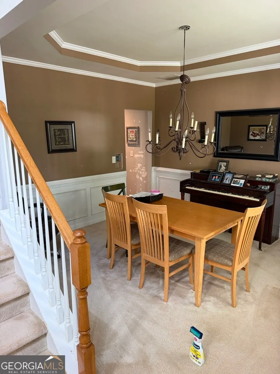
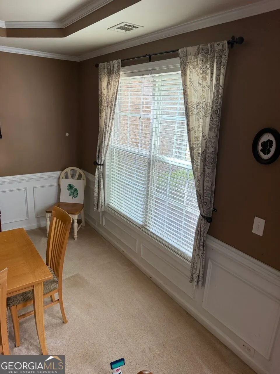
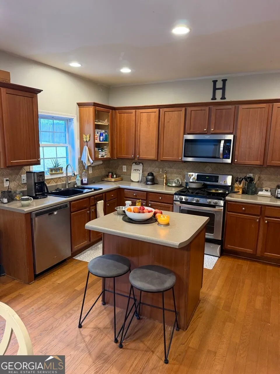
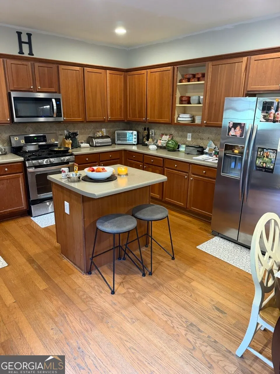
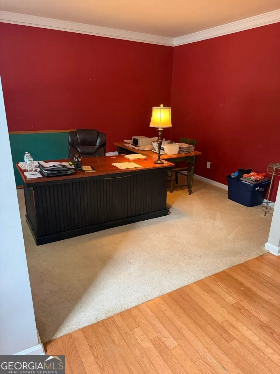
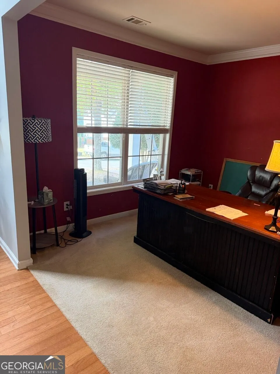
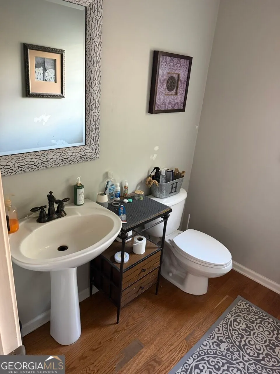
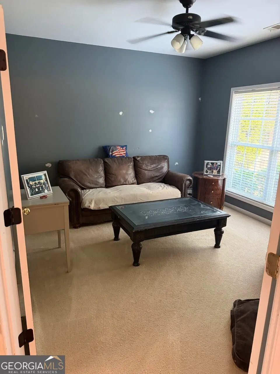
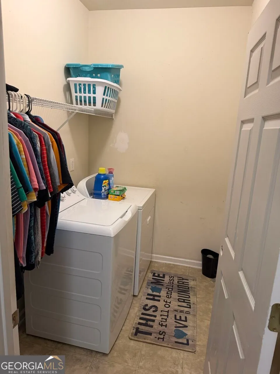
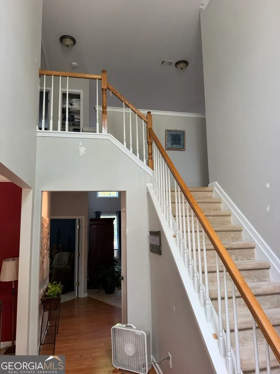
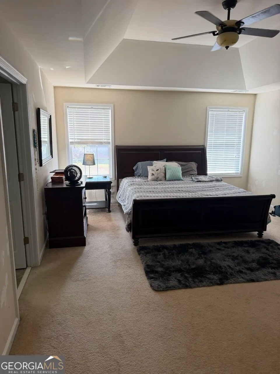
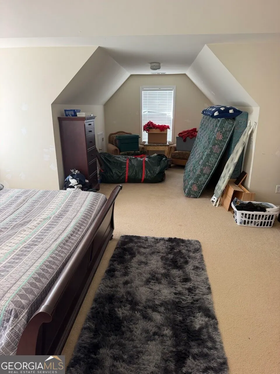
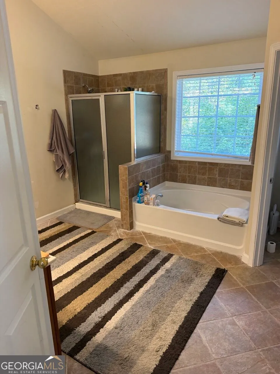
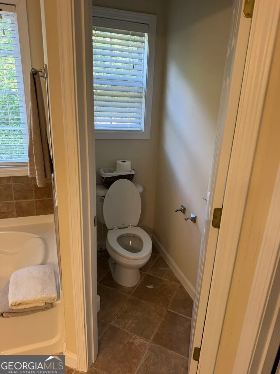
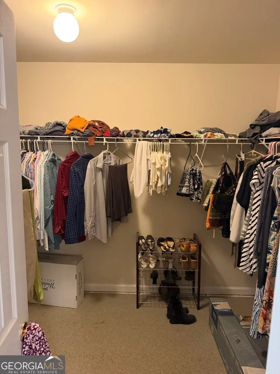
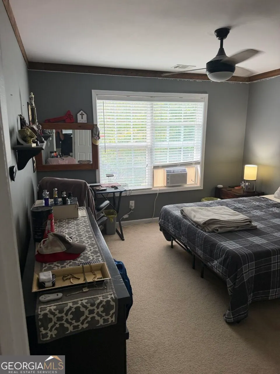
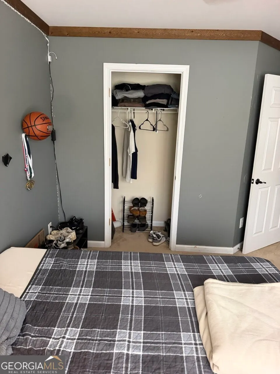
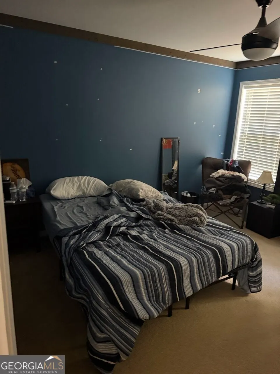
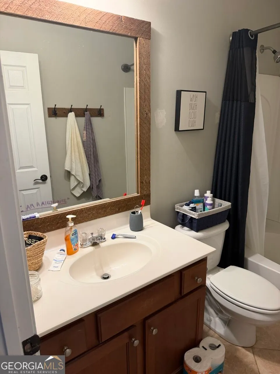
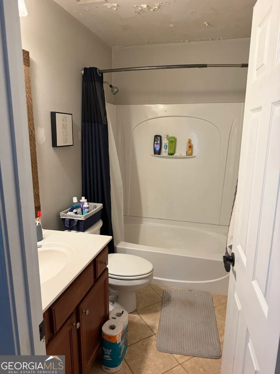
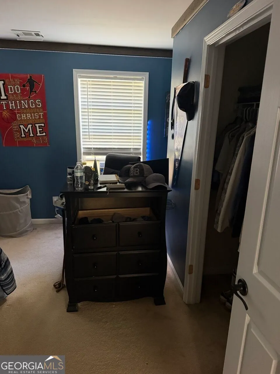
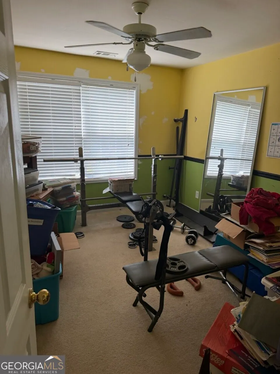
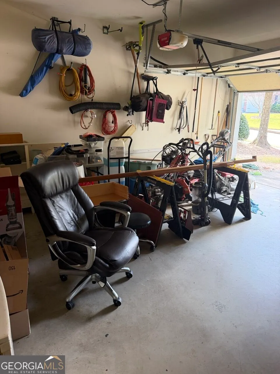
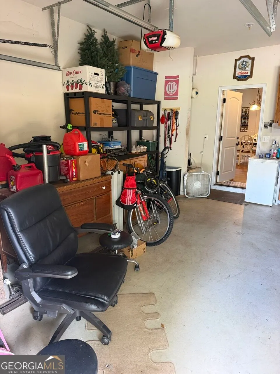
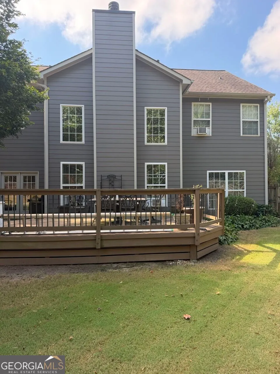
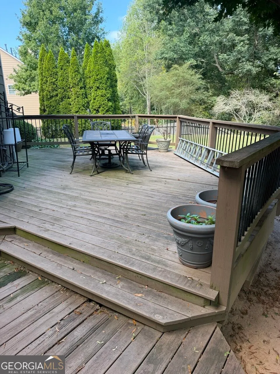
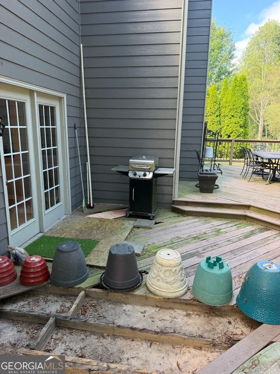
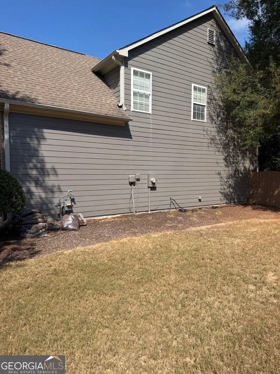
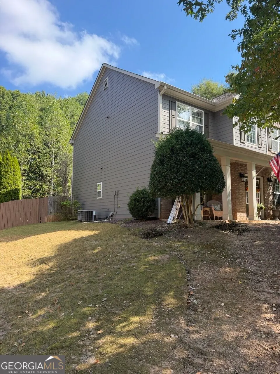
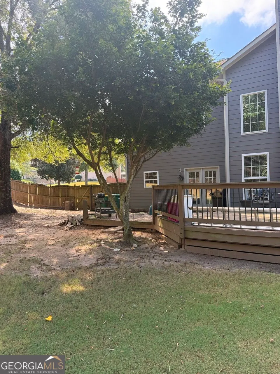
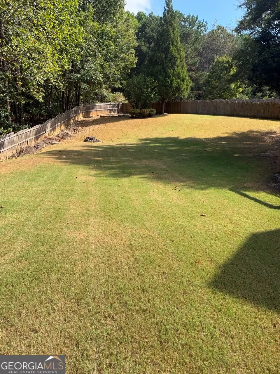
Great Opportunity in Canton's Sought-After Crestmont Community! Looking for space, a fantastic floor plan, and an opportunity to make a home your own? This four-bedroom, two-and-a-half-bath home in the desirable Crestmont community offers plenty of room to spread out, an excellent layout, and tremendous potential at an attractive price! Located in the highly sought-after Sequoyah High School District, this is an opportunity to build equity while creating a comfortable home. The inviting interior features a two-story great room with a fireplace and abundant natural light, along with a separate dining room and a flexible office space. The spacious kitchen offers a center island, pantry, and abundant cabinetry. A conveniently located laundry room and powder room complete the main level. Upstairs, the oversized primary suite provides a separate sitting area, tray ceiling, walk-in closet, and private bath featuring a separate shower and soaking tub. Three additional bedrooms share a full hall bath. Step outside to a large, fenced backyard with a deck overlooking a wooded view. Crestmont residents enjoy impressive neighborhood amenities, including swimming, tennis, pickleball, a playground, and planned community activities. The location is another big plus! Enjoy quick access to I-575 at Sixes Road and the express lanes for an easier commute toward Atlanta. Nearby conveniences include Northside Hospital Cherokee, Cherokee County Aquatic Center, BridgeMill Athletic Club, and Lake Allatoona. Downtown Woodstock is just about 10 minutes away, offering restaurants, boutiques, entertainment, and community events. Head north on I-575 toward the North Georgia mountains, or enjoy convenient access to Alpharetta, Avalon, and Halcyon for even more shopping, dining, and entertainment options. Important: This home has great bones but needs cosmetic updates and repairs, making it an excellent opportunity for buyers looking to personalize a home and build equity. Property is not eligible for FHA or VA financing.
| Elementary School | Middle School | High School |
|---|---|---|
| Holly Springs Elementary School | Dean Rusk Middle School | Sequoyah High School |
| Price History | |
|---|---|
| 11/5/2026 | Listed $449,000 |
General Features
| Sewer | Public Sewer |
|---|---|
| Heating | Forced Air,Natural Gas |
| Cooling | Ceiling Fan(s),Central Air |
| Utilities | Other |
| Roof | Composition |
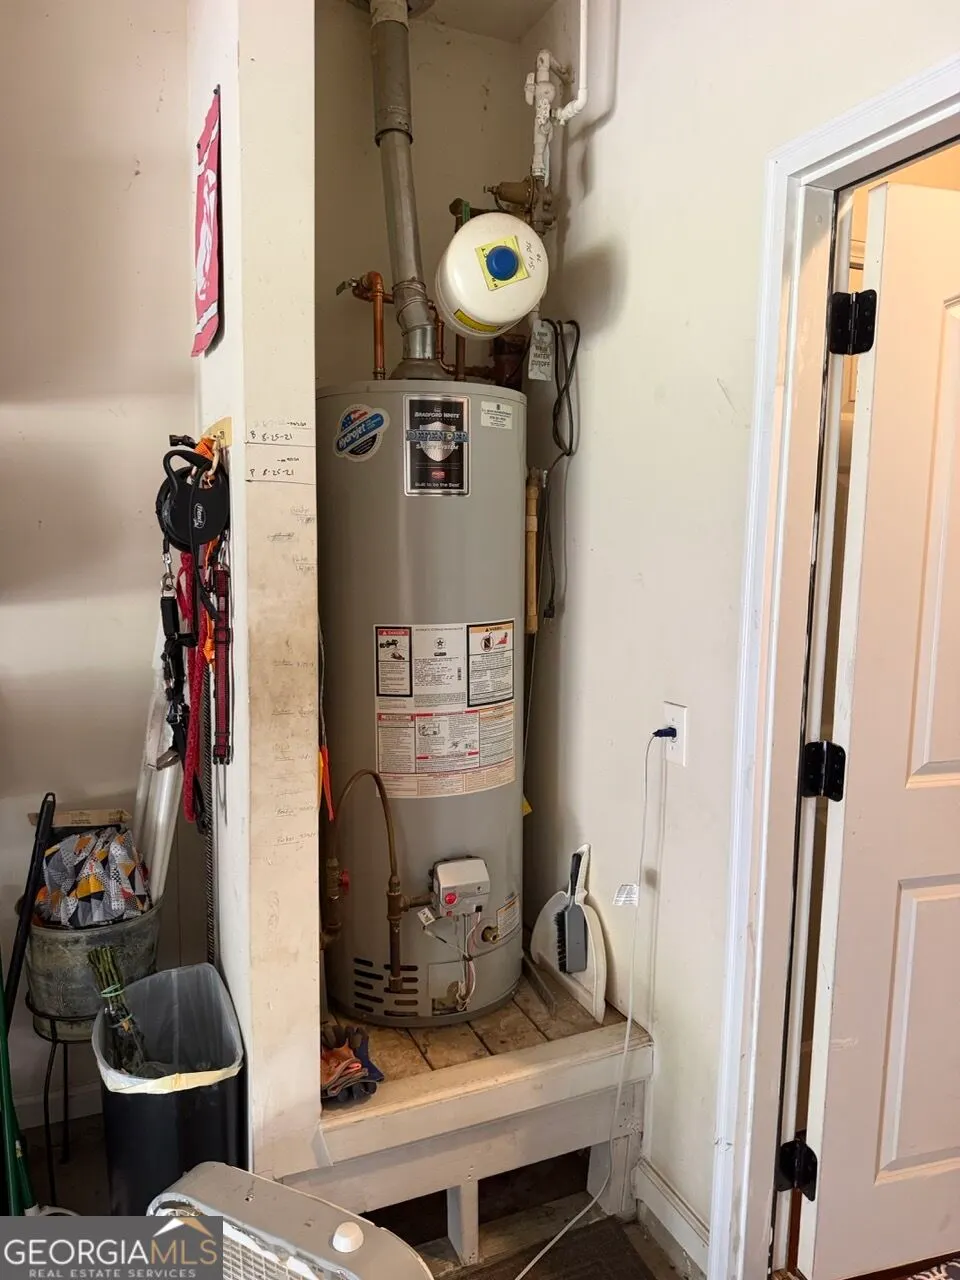
| Appliances | Dishwasher,Disposal,Gas Water Heater,Microwave,Range,Stainless Steel Appliance(s) |
| HOA Fee | 660 |
| Association Fee Includes | Swimming,Tennis |
| Patio/Porch Features | Deck,Porch |
| Architectural Style | Traditional |
| Security Features | Smoke Detector(s) |
| Construction Materials | Brick,Concrete |
| Year Built | 2004 |
| Levels | Two |
| Property Subtype | Single Family Residence |
| Tax Year | 2025 |
| Community Features | Clubhouse,Playground,Pool,Sidewalks,Street Lights,Tennis Court(s) |
| County | Cherokee |
| New Construction | false |
| Property Type | Residential |
| HOA | true |
| Attached Garage | true |
| Subdivision Name | Crestmont |
| Garage Y/N | true |
| Full Baths | 2 |
| Status | New |
| Directions | GPS Friendly |
| High School | Sequoyah |
| City | Canton |
| Body of Water | None |
| Lot Size Units | Square Feet |
| Lot Size Square Feet | 15246 |
| Carport Y/N | false |
| Elementary School | Holly Springs |
| Property Attached Y/N | false |
| Land Lease Y/N | false |
| Tax Annual Amount | 5252 |
| Home Warranty Y/N | false |
| Middle/Junior High School | Dean Rusk |
| Property Condition | Fixer |
| Structure Type | House |
| Building Area Units | Square Feet |
| Living Area Units | Square Feet |
| Standard Status | Active |
Interior Features
| Interior Amenities | Double Vanity,Separate Shower,Soaking Tub,Tray Ceiling(s),Walk-In Closet(s) |
|---|---|
| Basement | None |
| Flooring | Carpet,Hardwood,Tile |
| Total Fireplaces | 1 |
| Fireplace Features | Gas Starter |
| Common Walls | No Common Walls |
| Air Conditioning Y/N | true |
| Heating Y/N | true |
| Window Features | Double Pane Windows |
| Fireplace Y/N | true |
| Above Grade Finished Area | 2991 |
| Half Baths | 1 |
| Laundry Features | Other |
| Total Bedrooms | 4 |
| Below Grade Finished Area Unit Type | Square Feet |
| LivingAreaSource | Public Records |
| Above Grade Finished Area Unit Type | Square Feet |
| Kitchen Features | Breakfast Bar,Kitchen Island,Pantry,Solid Surface Counters |
| Total Baths | 3 |
| Dining Room Features | Separate Room |
Exterior Features
| Fencing | Back Yard,Fenced,Privacy |
|---|---|
| Parking Features | Garage,Attached,Kitchen Level,Garage Door Opener |
| Lot Features | Other |
| Water Source | Public |
| Total Parking | 2 |
| Lot Size Area | 15246 |
| Foundation Details | Slab |
| Building Area Total | 2991 |
| Lot Size Acres | 0.35 |
| Lot Size Source | Public Records |
Amenities
- Foreclosure
- Views
- Short Sale
- New Construction
- Adult 55+
- Lease To Own
- No HOA Fees
- Furnished
- Primary On Main
- Air Conditioning
- Seller Finance
- Green
- Fixer Upper
- Horse
- Golf
- Fireplace
- Deck
- Garage
- Basement
- Pool
Property vs Single Family Average in 30114
Price
Taxes
Year Built
 Canopy MLS® Copyright ©2026 All rights reserved.
 The data relating to real estate for sale on this website comes in part from the Broker Reciprocity Program of the Savannah multi-List Corporation. Real Estate listings held by brokerage firms other than Savannah are marked with the name of the listing brokers.
Data last updated: November 8, 2026 3:20 PM UTC
All information deemed reliable but not guaranteed.
© 2026 Savannah Multi-List Corporation. All rights reserved.
 ©2026 Georgia Multiple Listing Service All information deemed reliable but not guaranteed. All properties are subject to prior sale, change or withdrawal. Neither listing broker(s) or information provider(s) shall be responsible for any typographical errors, misinformation, misprints and shall be held totally harmless. Listing(s) information is provided for consumer's personal, non-commercial use and may not be used for any purpose other than to identify prospective properties consumers may
 Golden Isles Association of REALTORS® All information deemed reliable but not guaranteed. All properties are subject to prior sale, change or withdrawal. Neither listing broker(s) or information provider(s) shall be responsible for any typographical errors, misinformation, misprints and shall be held totally harmless. Listing(s) information is provided for consumer's personal, non-commercial use and may not be used for any purpose other than to identify prospective properties consumers may be
 Hinesville Area Board of REALTORS® All information deemed reliable but not guaranteed. All properties are subject to prior sale, change or withdrawal. Neither listing broker(s) or information provider(s) shall be responsible for any typographical errors, misinformation, misprints and shall be held totally harmless. Listing(s) information is provided for consumer's personal, non-commercial use and may not be used for any purpose other than to identify prospective properties consumers may be interested
