
Address
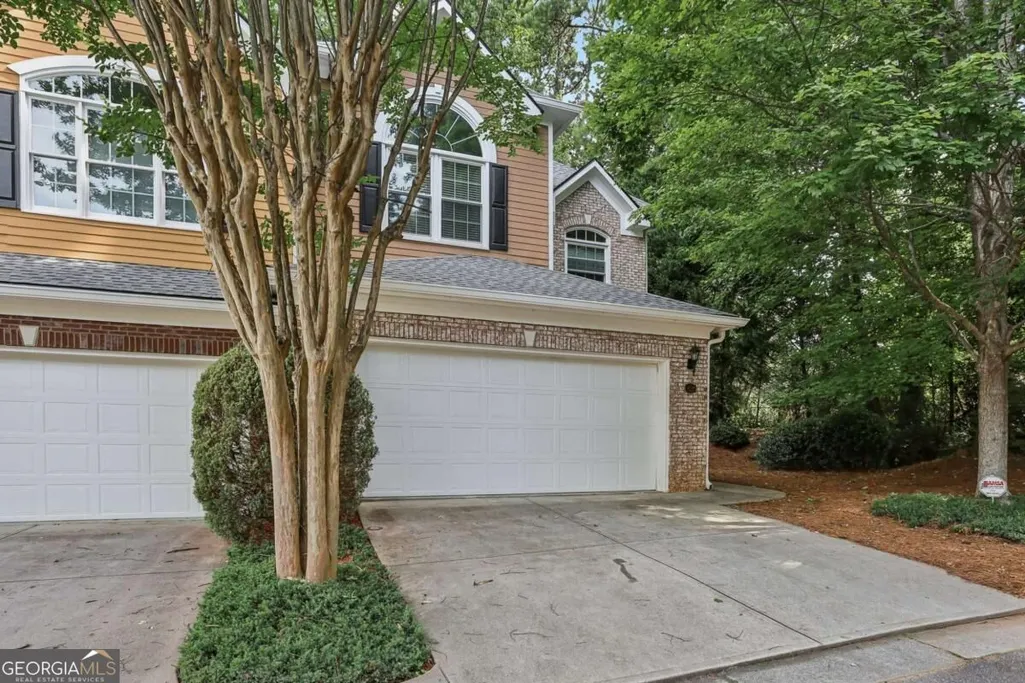
3239 Tomeh Way, Tucker, GA
Price
$ 374,999
Property Attributes
- ID#10882166
- TypeSingle Family
- Listing Status New
- CountyDeKalb
- CityTucker
- NeighborhoodLivsey Commons
- Zip30084
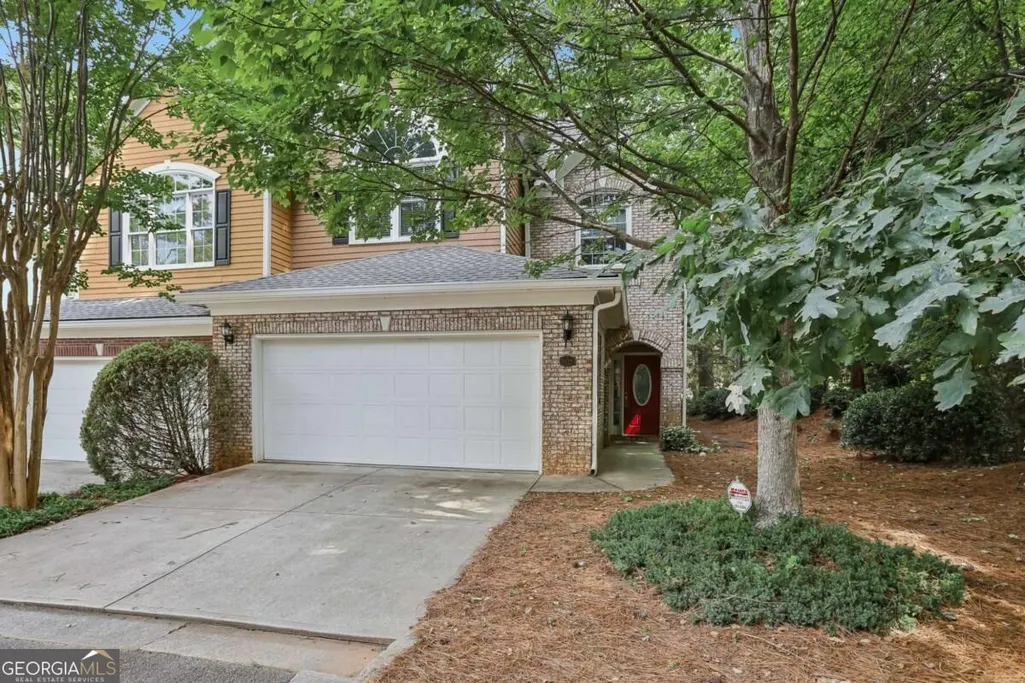
- StyleBrick Front, Traditional
- Year Built2005
- Taxes$ 4774
- Price$ 374,999
- Bedrooms2
- Full Bathrooms2
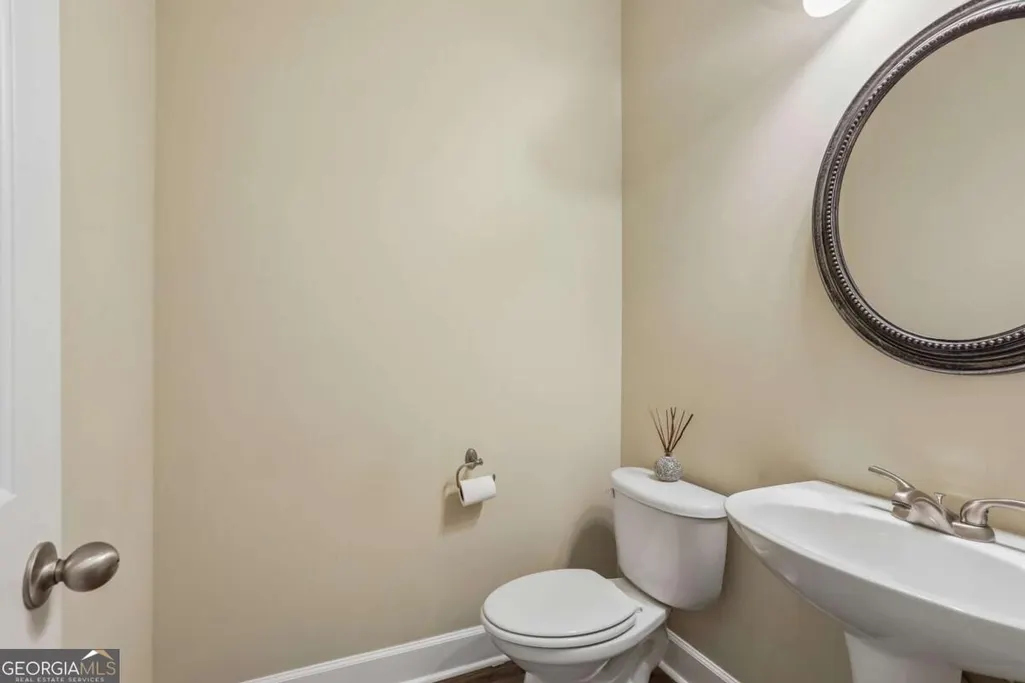
- Half Bathrooms1
- Sqr Footage1951
- Lot Size0.03 Acres
Data Source:
Georgia MLS (GAMLS)
Property Description
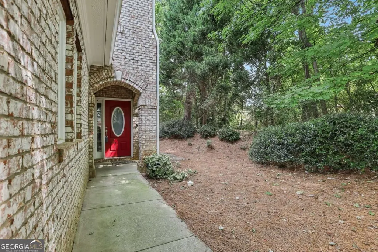
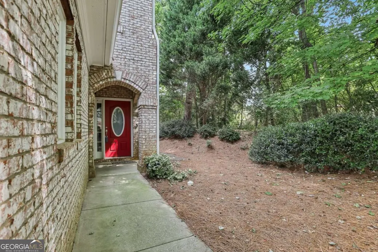
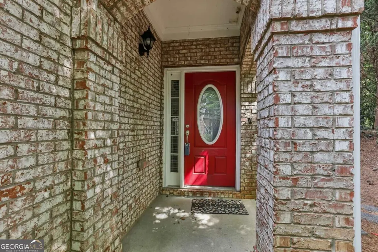
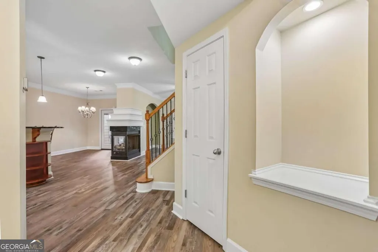
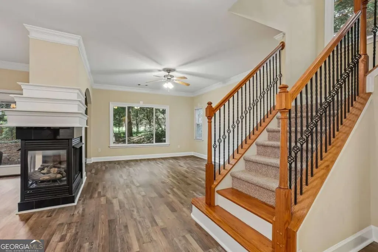
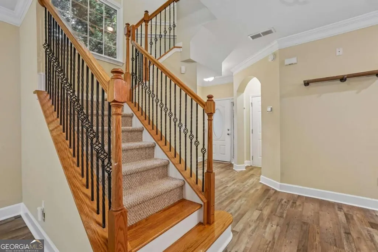
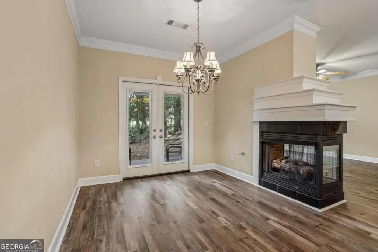
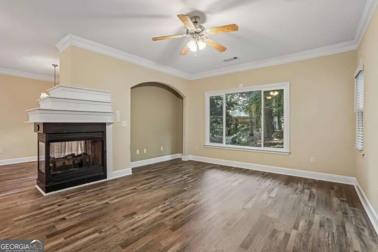
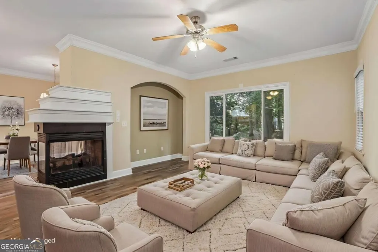
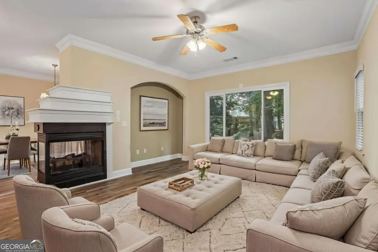
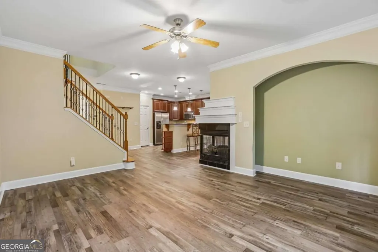
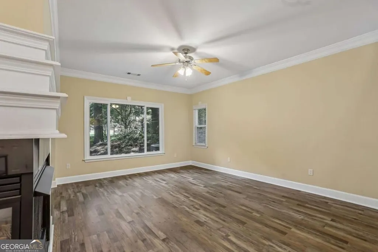
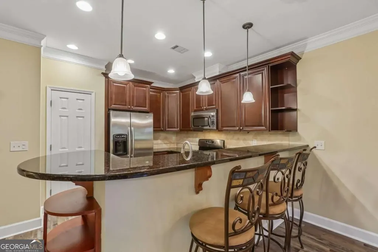
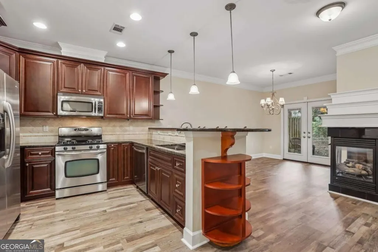
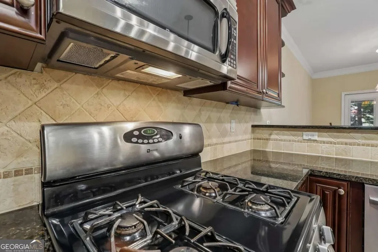
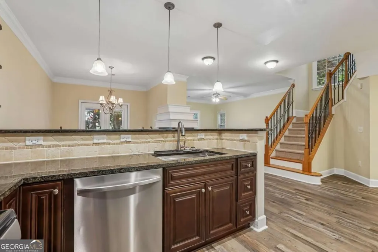
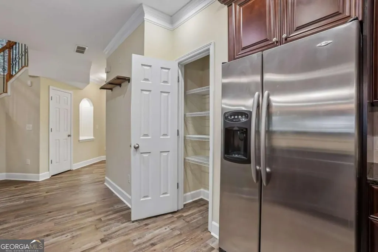
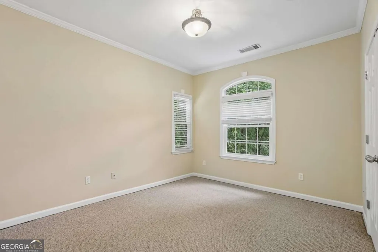
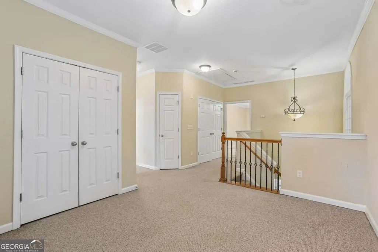
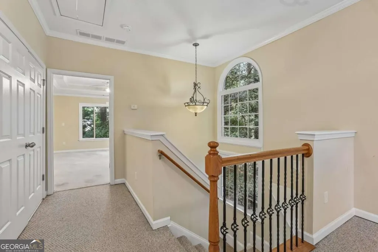
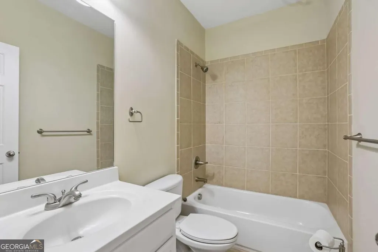
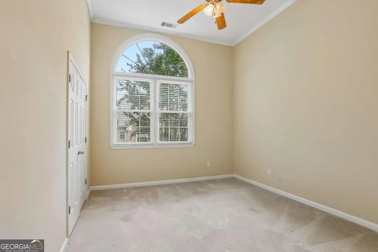
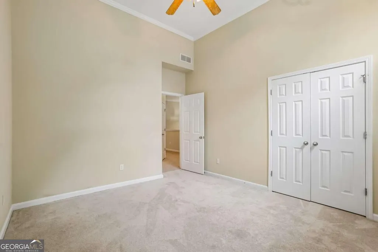
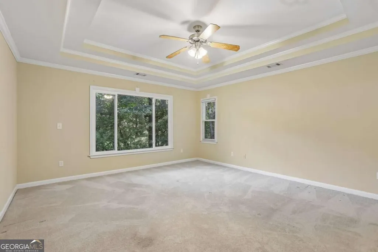
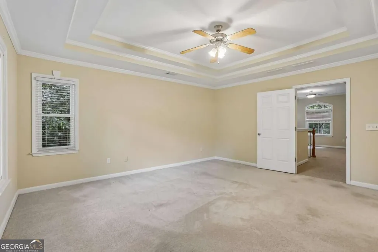
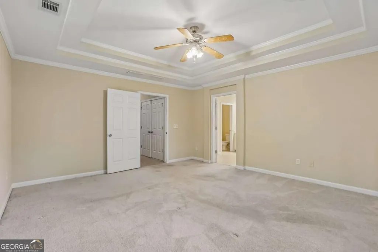
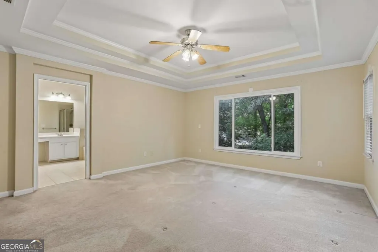
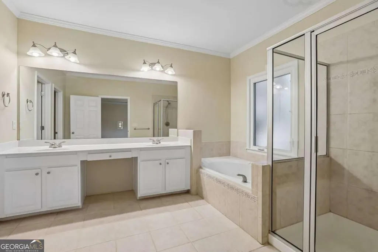
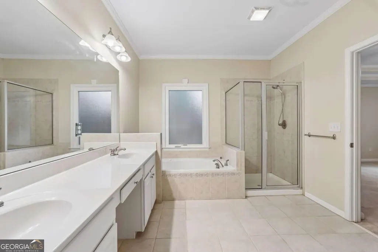
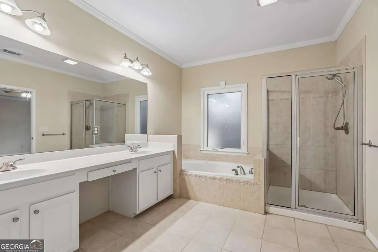
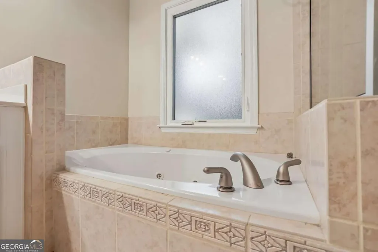
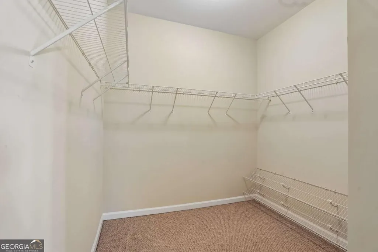
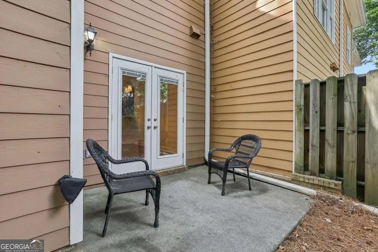
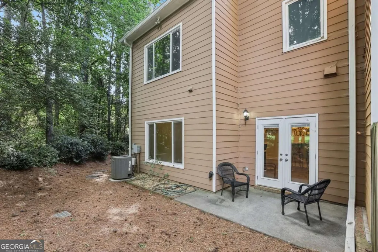
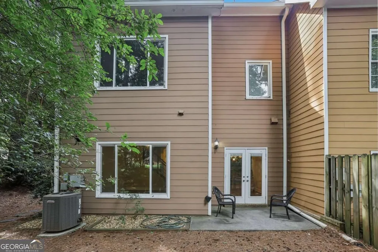
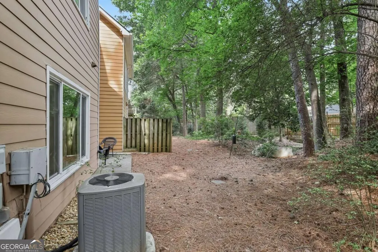
Don't miss this opportunity to own a charming end-unit townhome in Livsey Commons! Beautifully appointed with character, thoughtful details, and inviting living spaces, this Tucker gem delivers the perfect blend of comfort, style, and convenience. Step inside to discover an open, welcoming layout where the living and dining areas are connected by a striking double-sided fireplace, creating the perfect setting for entertaining or cozy nights in. Built-in nooks throughout add a touch of character while offering practical spaces to make your own. The kitchen is ready for everything from busy mornings to weekend gatherings, featuring stained cabinetry, stone countertops, modern appliances, a pantry, and a convenient breakfast bar. Soaring ceilings enhance the bright, airy feel, while the upstairs loft adds even more versatility. Whether you envision a home office, creative studio, media room, or cozy second living space, the options are yours! Retreat to the generously sized primary suite, complete with a walk-in closet and an ensuite bath featuring a double vanity and separate whirlpool tub. It's the perfect spot to relax and recharge. Just outside, the patio and yard offer a great place for outdoor dining, weekend get-togethers, or simply soaking up some fresh air. And the location? You're right where you want to be! Enjoy convenient access to shopping, dining, schools, parks, and everyday essentials, all while coming home to a welcoming community and a place that's truly your own. With its end-unit appeal, distinctive details, flexible living spaces, and convenient Tucker location, this Livsey Commons townhome is one you won't want to miss. Schedule your private showing today!
| Elementary School | Middle School | High School |
|---|---|---|
| Livsey Elementary School | Tucker Middle School | Towers High School |
| Price History | |
|---|---|
| 10/30/2026 | Listed $374,999 |
General Features
| Sewer | Public Sewer |
|---|---|
| Heating | Central |
| Cooling | Ceiling Fan(s),Central Air |
| Utilities | Cable Available,Electricity Available,Natural Gas Available,Sewer Available,Underground Utilities |
| Roof | Composition |
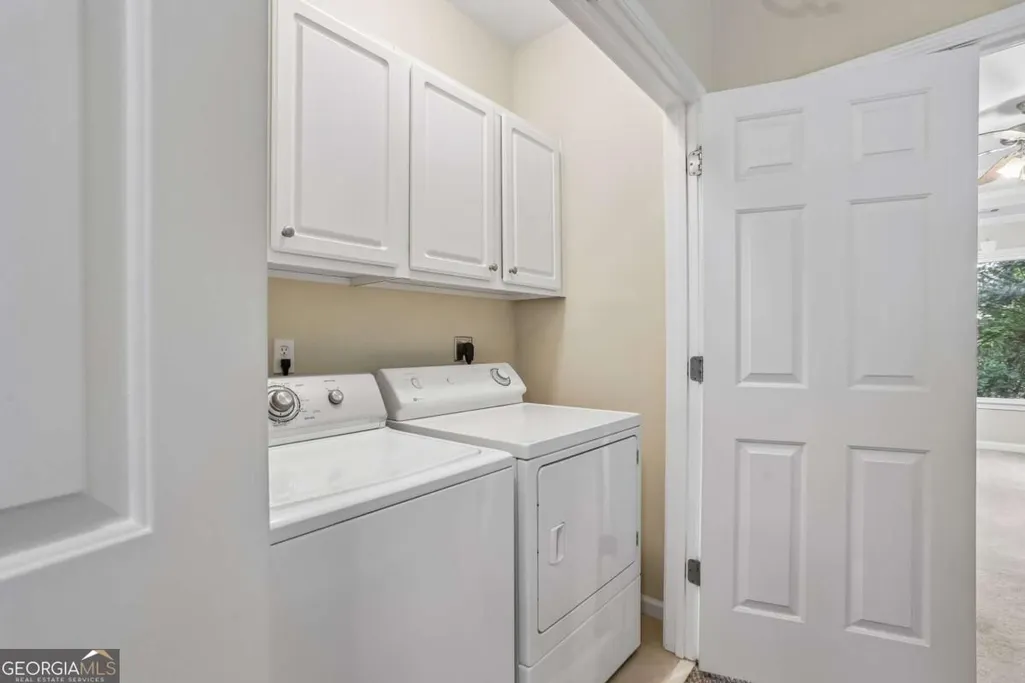
| Appliances | Dishwasher,Disposal,Dryer,Microwave,Range,Refrigerator,Washer |
| HOA Fee | 4080 |
| Association Fee Includes | Other |
| Patio/Porch Features | Patio |
| Architectural Style | Brick Front,Traditional |
| Security Features | Carbon Monoxide Detector(s),Smoke Detector(s) |
| Construction Materials | Vinyl Siding |
| Year Built | 2005 |
| Levels | Two |
| Property Subtype | Single Family Residence |
| Tax Year | 2025 |
| Waterfront Features | No Dock Or Boathouse |
| Community Features | Sidewalks,Street Lights |
| County | DeKalb |
| New Construction | false |
| Property Type | Residential |
| HOA | true |
| Attached Garage | false |
| Subdivision Name | Livsey Commons |
| Garage Y/N | true |
| Full Baths | 2 |
| Status | New |
| Directions | GPS recommended for best route. |
| High School | Towers |
| City | Tucker |
| Body of Water | None |
| Lot Size Units | Square Feet |
| Lot Size Square Feet | 1306.8 |
| Carport Y/N | false |
| Elementary School | Livsey |
| Property Attached Y/N | true |
| Land Lease Y/N | false |
| Tax Annual Amount | 4774 |
| Home Warranty Y/N | false |
| Middle/Junior High School | Tucker |
| Property Condition | Resale |
| Virtual Tour | https://www.zillow.com/view-imx/be8528d7-a27a-4a74-a3d0-412f926bce64?wl=true&setAttribution=mls&initialViewType=pano |
| Structure Type | House |
| Building Area Units | Square Feet |
| Living Area Units | Square Feet |
| Standard Status | Active |
Interior Features
| Interior Amenities | Double Vanity,High Ceilings,Separate Shower,Soaking Tub,Tray Ceiling(s),Vaulted Ceiling(s),Walk-In Closet(s) |
|---|---|
| Basement | None |
| Flooring | Carpet,Hardwood,Tile |
| Total Fireplaces | 1 |
| Fireplace Features | Family Room,Gas Starter,Living Room |
| Common Walls | 1 Common Wall,End Unit,No One Above |
| Air Conditioning Y/N | true |
| Heating Y/N | true |
| Window Features | Double Pane Windows |
| Fireplace Y/N | true |
| Above Grade Finished Area | 1951 |
| Half Baths | 1 |
| Laundry Features | In Hall,Upper Level |
| Total Bedrooms | 2 |
| Below Grade Finished Area Unit Type | Square Feet |
| LivingAreaSource | Public Records |
| Above Grade Finished Area Unit Type | Square Feet |
| Kitchen Features | Breakfast Area,Breakfast Bar,Pantry |
| Total Baths | 3 |
| Dining Room Features | Separate Room |
Exterior Features
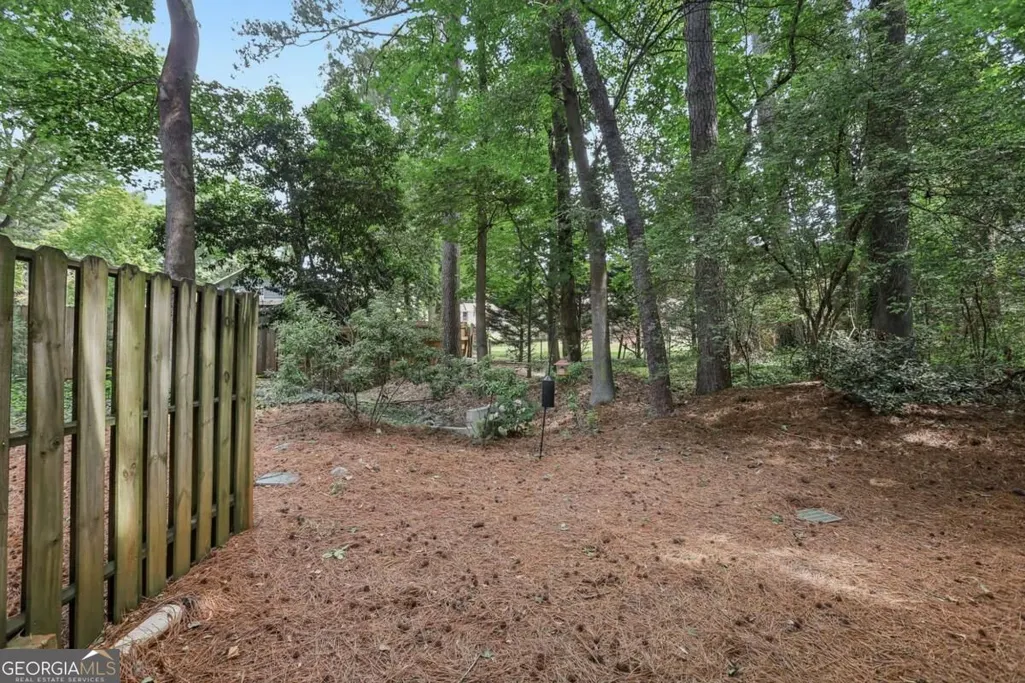
| Vegetation | Wooded |
|---|---|
| Fencing | Back Yard |
| Parking Features | Garage,Garage Door Opener |
| Lot Features | Corner Lot,Cul-De-Sac,Level,Private |
| Water Source | Public |
| Total Parking | 4 |
| Lot Size Area | 1306.8 |
| Foundation Details | Slab |
| Building Area Total | 1951 |
| Lot Size Acres | 0.03 |
| Lot Size Source | Public Records |
| Waterfront Y/N | false |
Amenities
- Foreclosure
- Views
- Short Sale
- New Construction
- Adult 55+
- Lease To Own
- No HOA Fees
- Furnished
- Primary On Main
- Air Conditioning
- Seller Finance
- Green
- Fixer Upper
- Horse
- Golf
- Fireplace
- Deck
- Garage
- Basement
- Pool
Property vs Single Family Average in 30084
Price
Taxes
Year Built
 Canopy MLS® Copyright ©2026 All rights reserved.
 The data relating to real estate for sale on this website comes in part from the Broker Reciprocity Program of the Savannah multi-List Corporation. Real Estate listings held by brokerage firms other than Savannah are marked with the name of the listing brokers.
Data last updated: November 8, 2026 3:20 PM UTC
All information deemed reliable but not guaranteed.
© 2026 Savannah Multi-List Corporation. All rights reserved.
 ©2026 Georgia Multiple Listing Service All information deemed reliable but not guaranteed. All properties are subject to prior sale, change or withdrawal. Neither listing broker(s) or information provider(s) shall be responsible for any typographical errors, misinformation, misprints and shall be held totally harmless. Listing(s) information is provided for consumer's personal, non-commercial use and may not be used for any purpose other than to identify prospective properties consumers may
 Golden Isles Association of REALTORS® All information deemed reliable but not guaranteed. All properties are subject to prior sale, change or withdrawal. Neither listing broker(s) or information provider(s) shall be responsible for any typographical errors, misinformation, misprints and shall be held totally harmless. Listing(s) information is provided for consumer's personal, non-commercial use and may not be used for any purpose other than to identify prospective properties consumers may be
 Hinesville Area Board of REALTORS® All information deemed reliable but not guaranteed. All properties are subject to prior sale, change or withdrawal. Neither listing broker(s) or information provider(s) shall be responsible for any typographical errors, misinformation, misprints and shall be held totally harmless. Listing(s) information is provided for consumer's personal, non-commercial use and may not be used for any purpose other than to identify prospective properties consumers may be interested
