
Price Reduction - Primary on Main


Address
2071 Luxuria Court, Tucker, GA
Price
$ 499,900
Property Attributes
- ID#10854319
- TypeSingle Family
- Listing Status Active
- CountyDeKalb
- CityTucker
- NeighborhoodFred Hannah
- Zip30084
- StyleRanch, Traditional
- Year Built1963
- Taxes$ 5319
- Price$ 499,900
- Bedrooms4
- Full Bathrooms3
- Half Bathrooms0
- Sqr Footage2789
- Lot Size0.55 Acres
Data Source:
Georgia MLS (GAMLS)
Property Description
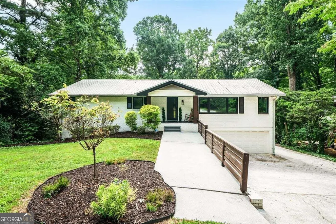
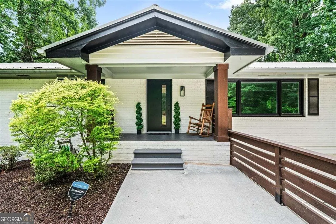
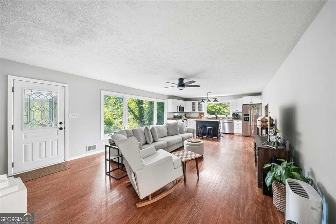
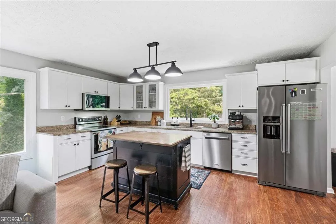
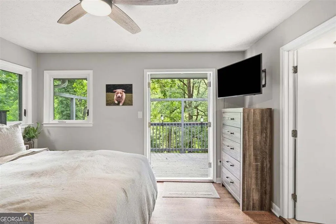
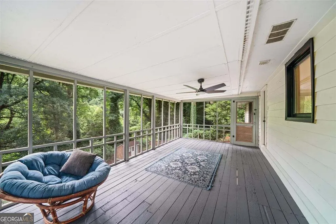
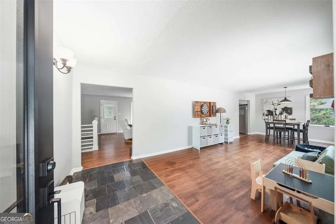
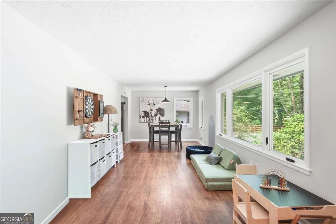
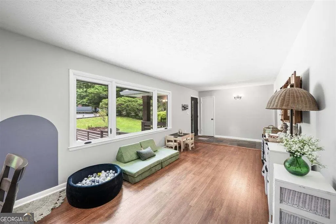
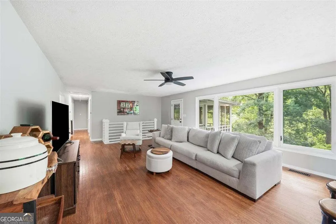
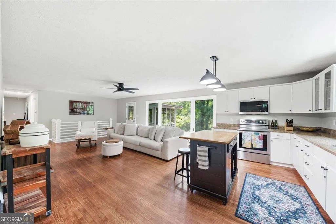
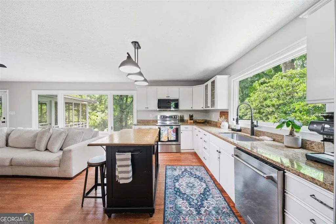
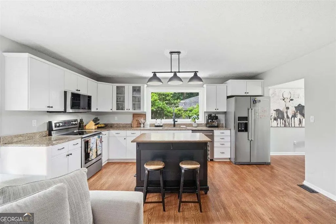
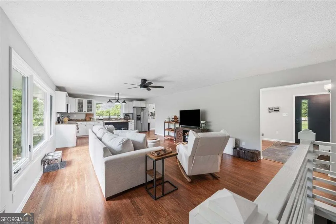
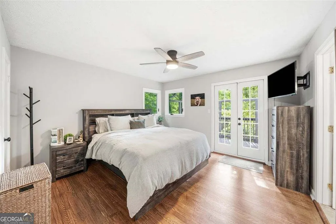
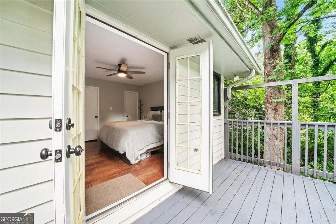
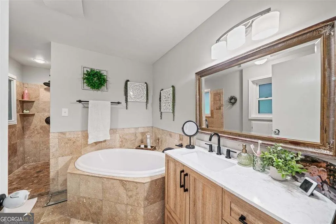
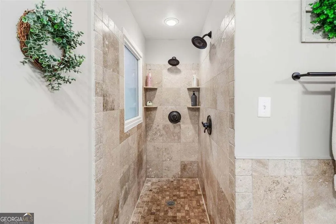
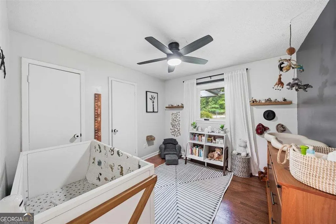
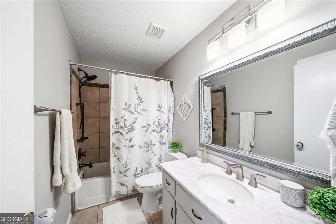
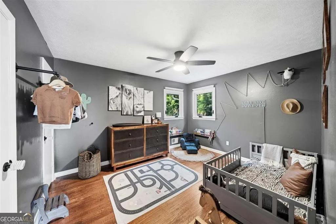
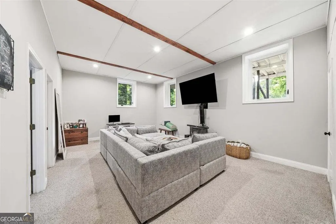
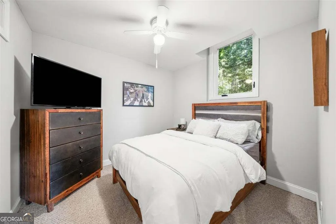
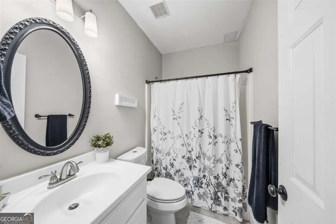
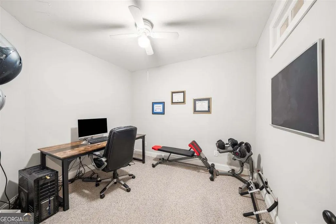
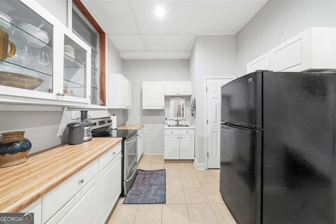
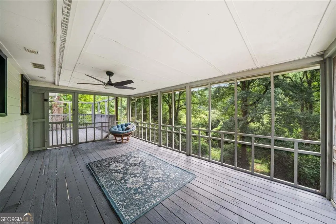
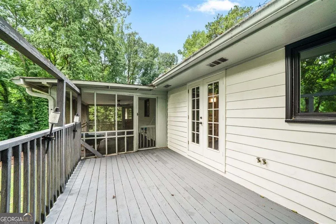
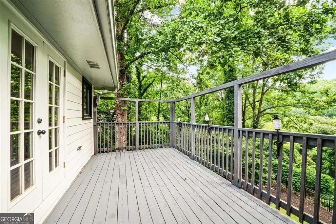
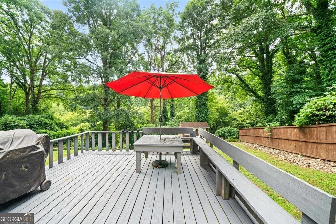
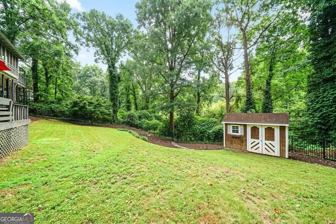
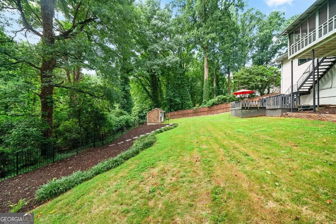
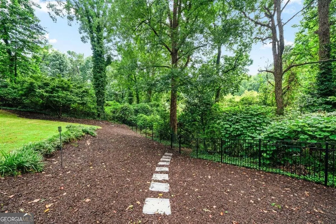
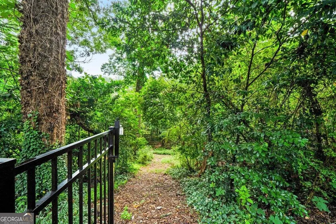
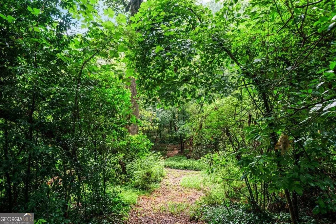
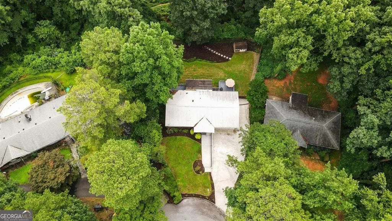
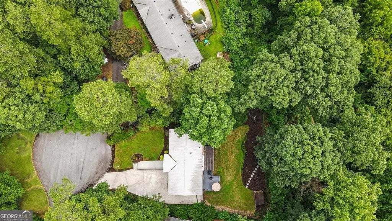
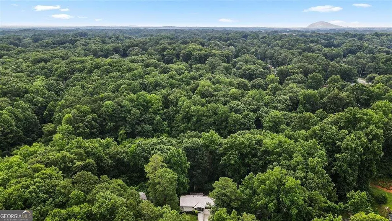
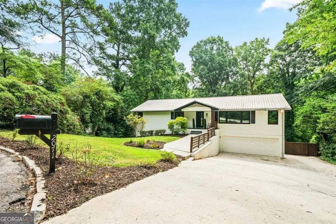
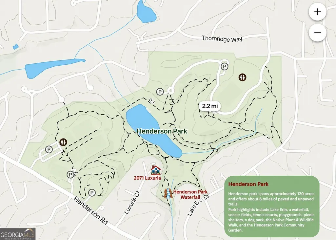
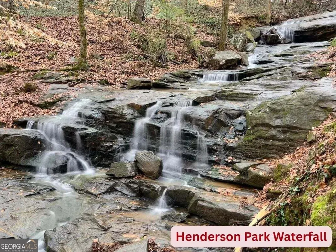
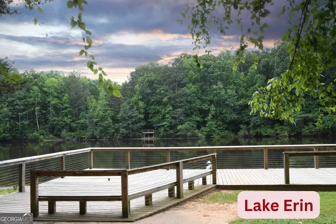
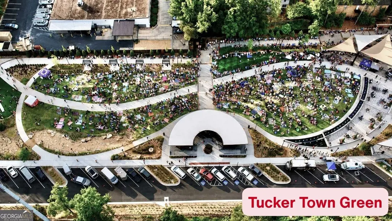
Beautiful park-side living in the heart of Tucker! Tucked away on a quiet cul-de-sac, this 4-bedroom, 3-bath brick ranch with bonus room/office on the terrace level offers a rare combination of privacy, flexibility, and walkable community living. The fenced backyard backs directly to Henderson Park, giving you easy access to hiking trails, a waterfall, Lake Erin, paved walking paths, a playground, soccer fields, community garden, and year-round outdoor enjoyment. Relax on the screened porch overlooking the wooded backyard and enjoy the feeling of a private nature retreat without giving up the convenience of the city. Inside, the home features an inviting main-level layout with great natural light, hardwood floors, updated kitchen finishes, and comfortable living spaces. The light filled primary suite includes French doors to a private balcony, dual closets, and a spa-style bath with soaking tub and oversized shower. The daylight terrace level offers incredible versatility with additional living space, bedrooms, a full bath, bonus room/office, second kitchen, high ceilings, laundry, and a separate garage entrance, making it ideal for guests, extended living, working from home, or a teen suite. Downtown Tucker and the new Tucker Town Green are just minutes away, with restaurants, coffee shops, a wine boutique, cookie shop, concerts, family events, festivals, and more. Nearby Tucker Recreation Center offers a community gym, kids' programs, and fitness classes. No HOA, 2-car garage, great storage, fenced yard, NEW WINDOWS, Laundry hookups conveniently located on the main and terrace levels, Metal Roof and easy access to I-285, I-85, Decatur, Emory, CDC, and Atlanta.
| Elementary School | Middle School | High School |
|---|---|---|
| Midvale Elementary School | Tucker Middle School | Tucker High School |
| Price History | |
|---|---|
| 9/28/2026 | Listed $525,000 |
| 10/22/2026 | 3$510,000 |
| 11/5/2026 | 2$499,900 |
General Features
| Sewer | Septic Tank |
|---|---|
| Heating | Heat Pump |
| Cooling | Central Air |
| Utilities | Electricity Available,High Speed Internet,Cable Available,Natural Gas Available,Phone Available,Water Available |
| Roof | Composition |
| Appliances | Dishwasher,Tankless Water Heater |
| Association Fee Includes | None |
| Patio/Porch Features | Screened |
| Architectural Style | Ranch,Traditional |
| Security Features | Smoke Detector(s) |
| Construction Materials | Vinyl Siding |
| Year Built | 1963 |
| Electric | 220 Volts |
| Levels | One |
| Property Subtype | Single Family Residence |
| Tax Year | 2026 |
| Community Features | Lake,Playground,Park |
| County | DeKalb |
| New Construction | false |
| Property Type | Residential |
| HOA | false |
| Attached Garage | true |
| Subdivision Name | Fred Hannah |
| Garage Y/N | true |
| Other Structures | Shed(s),Outbuilding |
| Full Baths | 3 |
| Status | Active |
| Directions | From I-285, take Exit 37 for LaVista Road and travel east. Turn left onto Henderson Road then turn right onto Luxuria Court. Home will be on the right in the cul-de-sac. |
| High School | Tucker |
| City | Tucker |
| Lot Size Units | Square Feet |
| Lot Size Square Feet | 23958 |
| Carport Y/N | false |
| Elementary School | Midvale |
| Property Attached Y/N | false |
| Land Lease Y/N | false |
| Tax Annual Amount | 5319 |
| Home Warranty Y/N | false |
| Middle/Junior High School | Tucker |
| Property Condition | Resale |
| Structure Type | House |
| Building Area Units | Square Feet |
| Living Area Units | Square Feet |
| Standard Status | Active |
Interior Features
| Interior Amenities | Master On Main Level,In-Law Floorplan |
|---|---|
| Basement | Daylight,Finished,Full |
| Flooring | Carpet,Hardwood,Tile |
| Common Walls | No Common Walls |
| Air Conditioning Y/N | true |
| Heating Y/N | true |
| Window Features | Double Pane Windows |
| Fireplace Y/N | false |
| Above Grade Finished Area | 1680 |
| Laundry Features | In Basement |
| Total Bedrooms | 4 |
| Below Grade Finished Area | 1109 |
| Main Level Bedrooms | 3 |
| Main Level Bathrooms | 2 |
| Below Grade Finished Area Unit Type | Square Feet |
| LivingAreaSource | Owner |
| Above Grade Finished Area Unit Type | Square Feet |
| Kitchen Features | Second Kitchen |
| Total Baths | 3 |
Exterior Features
| Fencing | Back Yard,Fenced |
|---|---|
| Parking Features | Garage,Attached,Garage Door Opener |
| Lot Features | Cul-De-Sac,Private |
| Water Source | Public |
| Total Parking | 2 |
| Lot Size Area | 23958 |
| Foundation Details | Block |
| Building Area Total | 2789 |
| Lot Size Acres | 0.55 |
| Lot Size Source | Other |
Amenities
- Foreclosure
- Views
- Short Sale
- New Construction
- Adult 55+
- Lease To Own
- No HOA Fees
- Furnished
- Primary On Main
- Air Conditioning
- Seller Finance
- Green
- Fixer Upper
- Horse
- Golf
- Fireplace
- Deck
- Garage
- Basement
- Pool
Property vs Single Family Average in 30084
Price
Taxes
Year Built
 Canopy MLS® Copyright ©2026 All rights reserved.
 The data relating to real estate for sale on this website comes in part from the Broker Reciprocity Program of the Savannah multi-List Corporation. Real Estate listings held by brokerage firms other than Savannah are marked with the name of the listing brokers.
Data last updated: November 8, 2026 3:20 PM UTC
All information deemed reliable but not guaranteed.
© 2026 Savannah Multi-List Corporation. All rights reserved.
 ©2026 Georgia Multiple Listing Service All information deemed reliable but not guaranteed. All properties are subject to prior sale, change or withdrawal. Neither listing broker(s) or information provider(s) shall be responsible for any typographical errors, misinformation, misprints and shall be held totally harmless. Listing(s) information is provided for consumer's personal, non-commercial use and may not be used for any purpose other than to identify prospective properties consumers may
 Golden Isles Association of REALTORS® All information deemed reliable but not guaranteed. All properties are subject to prior sale, change or withdrawal. Neither listing broker(s) or information provider(s) shall be responsible for any typographical errors, misinformation, misprints and shall be held totally harmless. Listing(s) information is provided for consumer's personal, non-commercial use and may not be used for any purpose other than to identify prospective properties consumers may be
 Hinesville Area Board of REALTORS® All information deemed reliable but not guaranteed. All properties are subject to prior sale, change or withdrawal. Neither listing broker(s) or information provider(s) shall be responsible for any typographical errors, misinformation, misprints and shall be held totally harmless. Listing(s) information is provided for consumer's personal, non-commercial use and may not be used for any purpose other than to identify prospective properties consumers may be interested
