
Price Reduction - Primary on Main

Address
3928 Thawley Court, Tucker, GA
Price
$ 560,000
Property Attributes
- ID#10835834
- TypeSingle Family
- Listing Status Active
- CountyDeKalb
- CityTucker
- NeighborhoodThawley Place
- Zip30084
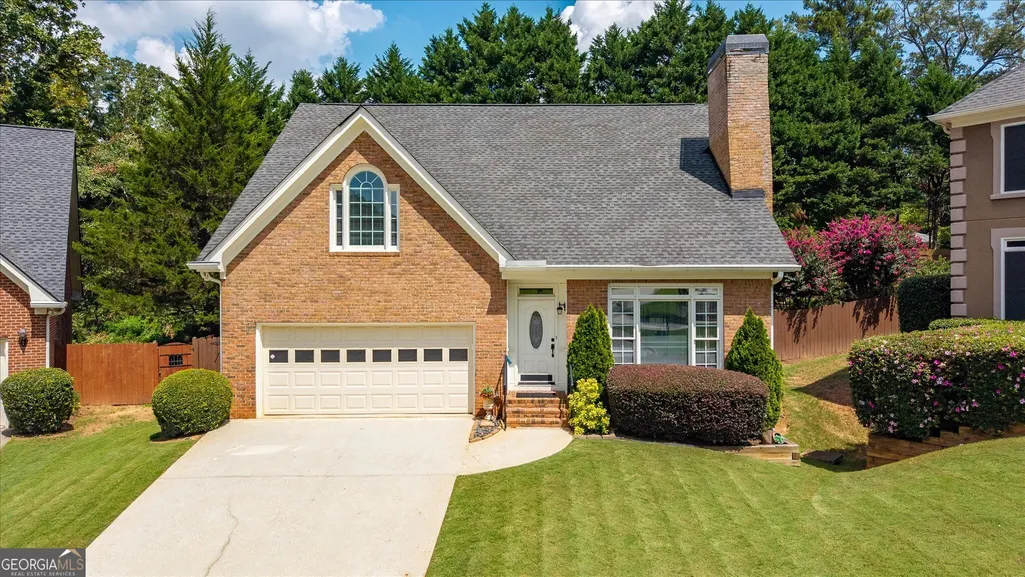
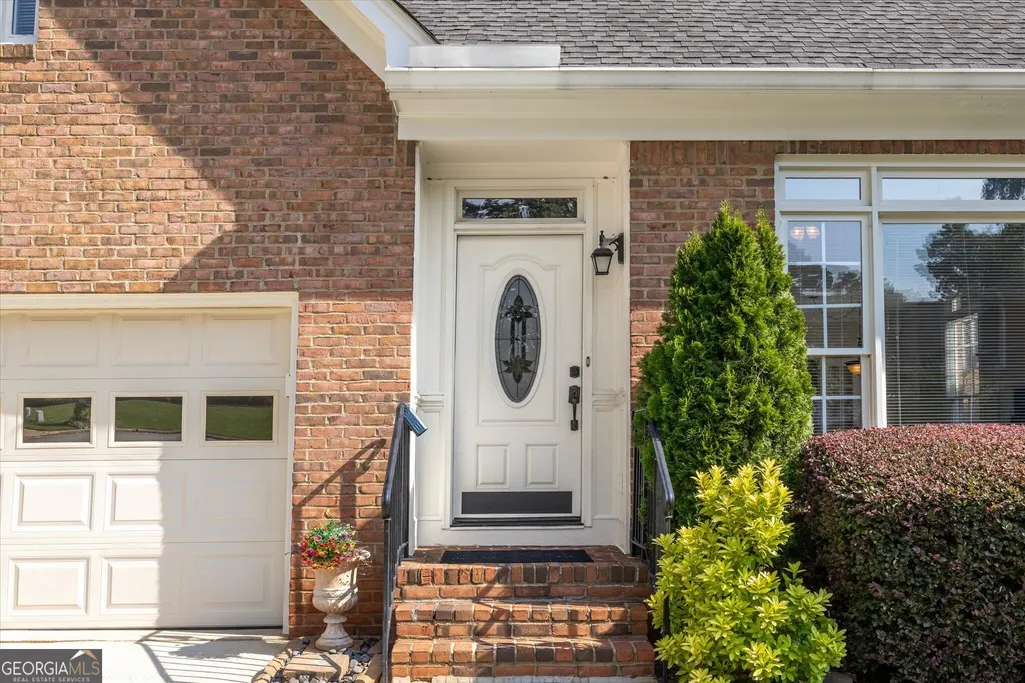
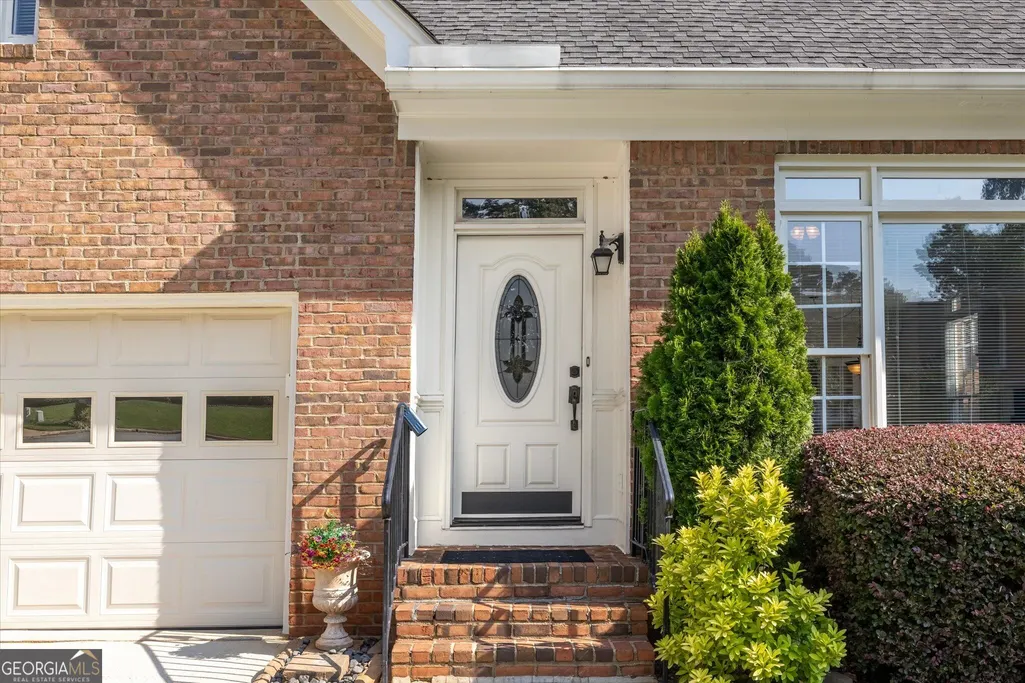
- StyleBrick 4 Side, Traditional
- Year Built1994
- Taxes$ 8895
- Price$ 560,000
- Bedrooms4
- Full Bathrooms2
- Half Bathrooms1
- Sqr Footage2374
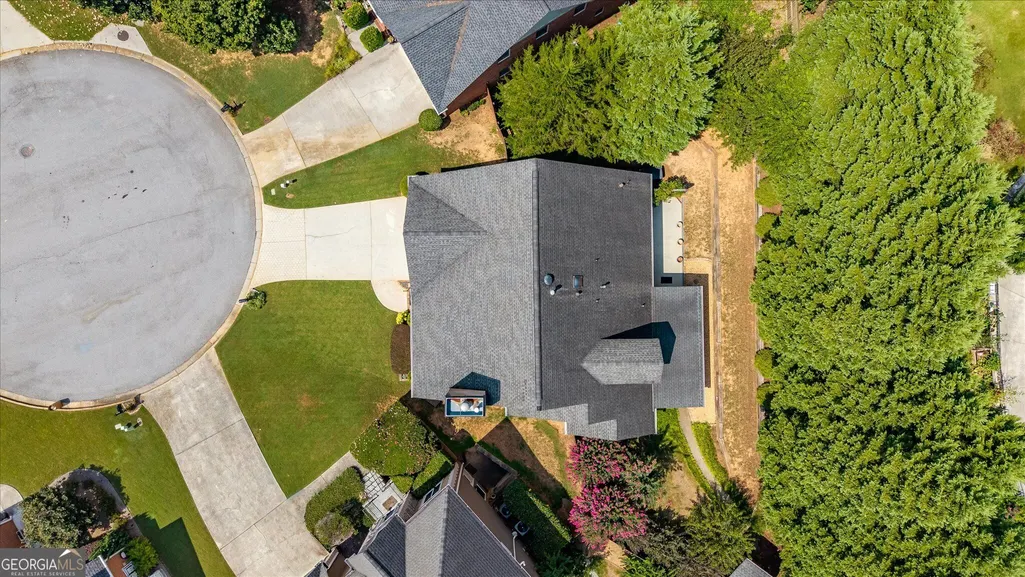
- Lot Size0.18 Acres
Data Source:
Georgia MLS (GAMLS)
Property Description
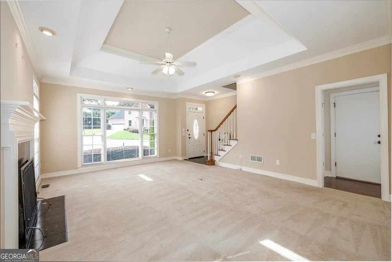
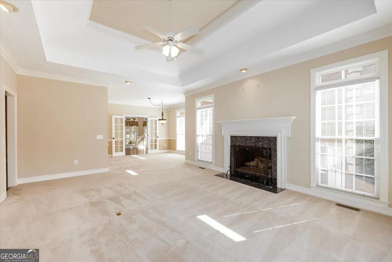
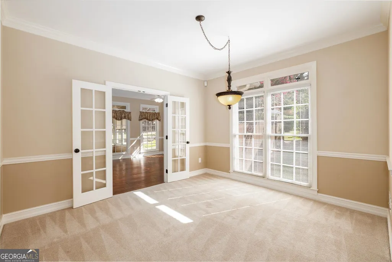
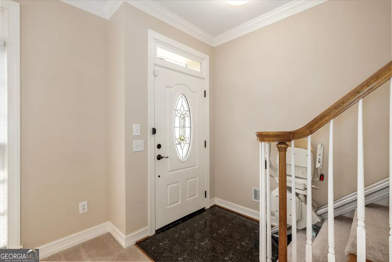
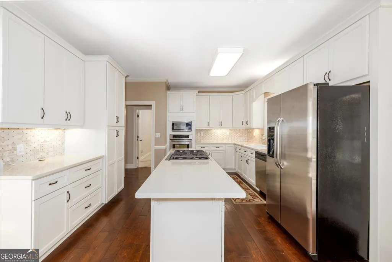
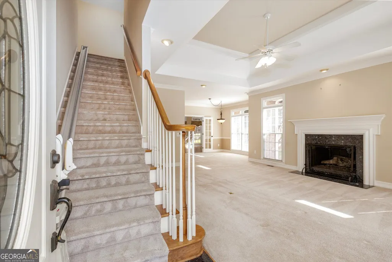
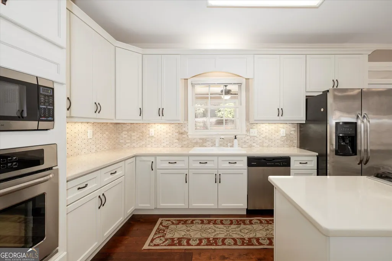
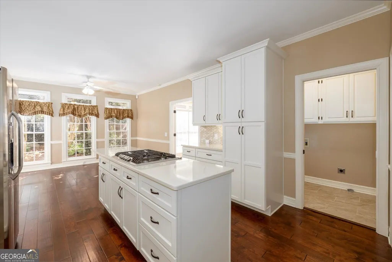
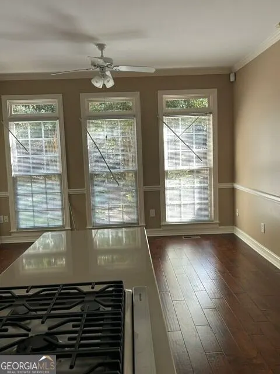
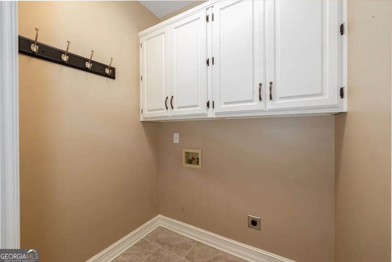
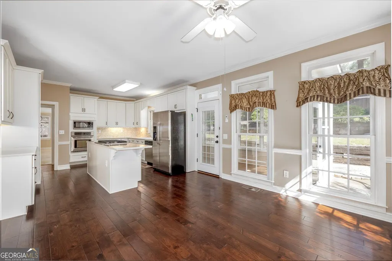
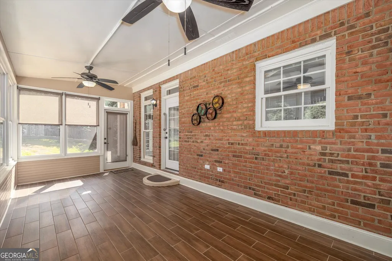
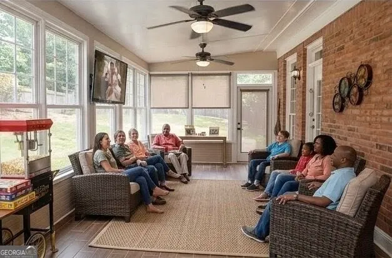
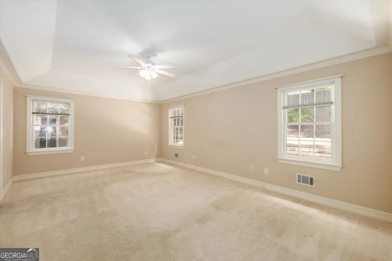
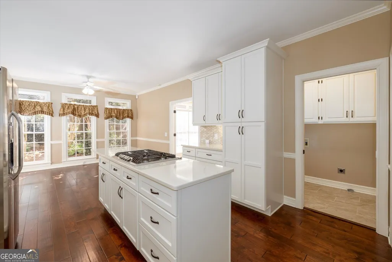
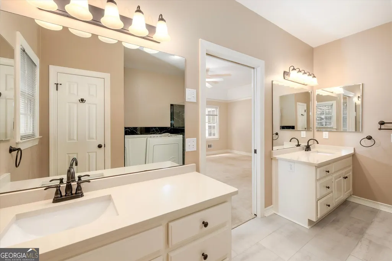
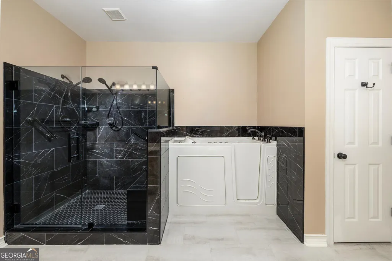
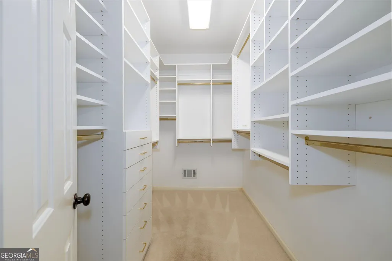
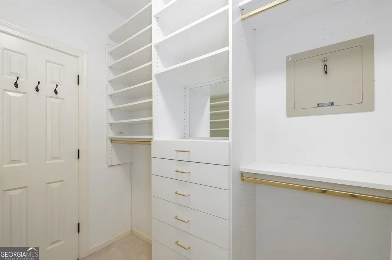
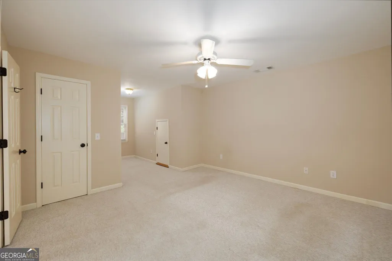
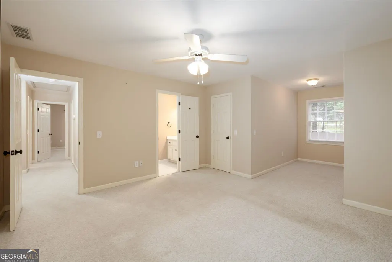
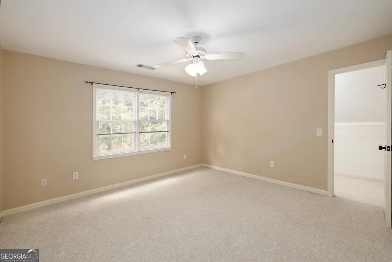
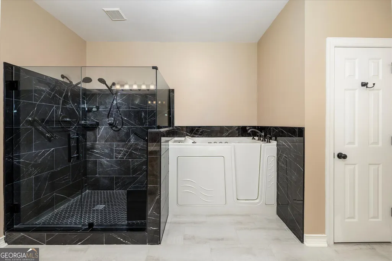
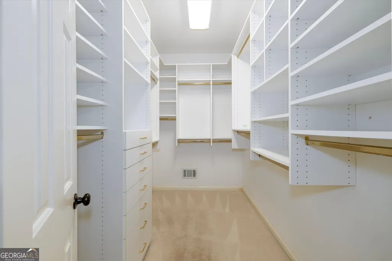
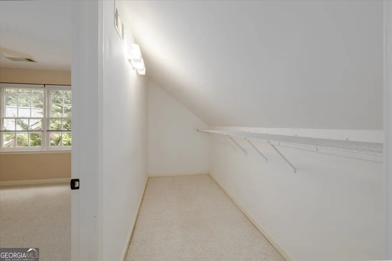
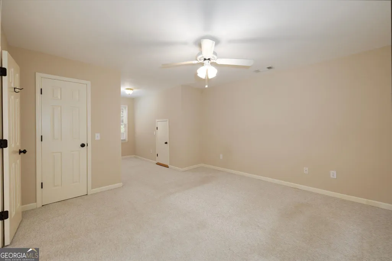
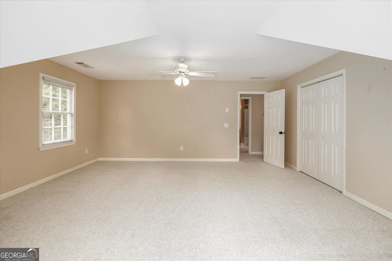
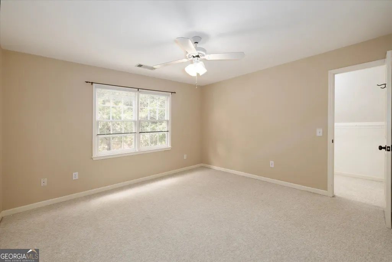
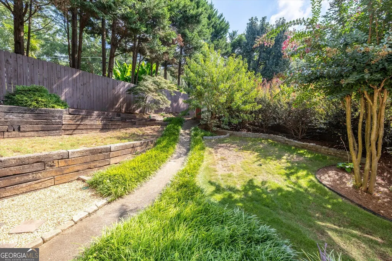
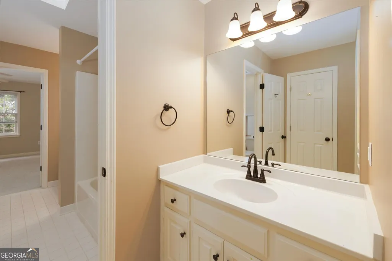
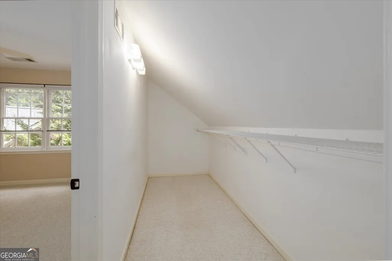
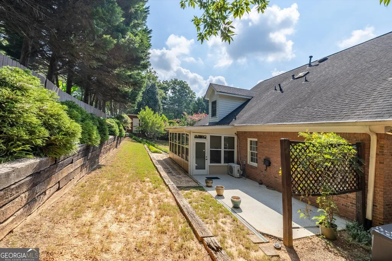
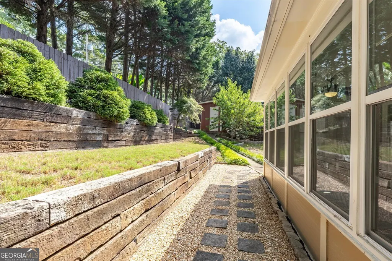
A MUST SEE. Exceptionally Large rooms, large closets and lots of attic storage. This extensively renovated home is conveniently located near excellent schools, shopping, restaurants, Henderson Park with walking trails, recreation. Downtown Tucker is also nearby, with local boutiques, cafes, and community events that create a vibrant, welcoming atmosphere. This much loved & well-maintained home received numerous updates and improvements over the years like: *Whole-house generator for added peace of mind. *Primary bathroom: new cabinetry, sinks, faucets, lighting, flooring, tiled shower, and walk-in tub. *Kitchen: completely remodeled with new flooring, cabinetry (soft close drawers / doors & under-counter lighting), countertops, backsplash, and garbage disposal. Gas stove, microwave and wall oven. *2 HVAC systems: Upstairs unit replaced in 2017; downstairs unit replaced in 2021. *Enclosed back porch with a mini-split HVAC system, ceiling fan, and window blinds for year-round enjoyment. *11-year-old roof. ~The primary suite and laundry room are conveniently located on the main level for comfortable single-level living. Primary suite includes a large walk-in closet and a spacious bathroom with double sinks, a tub, and a separate shower. ~Upstairs: 3 large bedrooms with generous closet space and a spacious Jack-and-Jill bathroom with separate vanities provide privacy and convenience for family members or guests. ~Ample attic storage completes the upper level. ~Chairlift can be removed at seller's expense.
| Elementary School | Middle School | High School |
|---|---|---|
| Midvale Elementary School | Tucker Middle School | Tucker High School |
| Price History | |
|---|---|
| 8/29/2026 | Listed $614,500 |
| 10/1/2026 | 5$585,000 |
| 10/26/2026 | 2$575,000 |
| 11/4/2026 | 3$560,000 |
General Features
| Sewer | Public Sewer |
|---|---|
| Heating | Central,Forced Air,Natural Gas |
| Cooling | Ceiling Fan(s),Central Air,Electric |
| Utilities | Cable Available,Electricity Available,High Speed Internet,Natural Gas Available,Sewer Connected,Underground Utilities,Water Available |
| Roof | Composition |
| Appliances | Convection Oven,Cooktop,Dishwasher,Disposal,Gas Water Heater,Ice Maker,Microwave,Oven,Refrigerator,Stainless Steel Appliance(s) |
| Association Fee Includes | None |
| Patio/Porch Features | Patio,Porch,Screened |
| Architectural Style | Brick 4 Side,Traditional |
| Security Features | Security System |
| Construction Materials | Brick |
| Year Built | 1994 |
| Electric | 3 Phase Electricity Available,Generator |
| Levels | Two |
| Property Subtype | Single Family Residence |
| Tax Year | 2025 |
| Community Features | Park,Sidewalks,Near Public Transport,Walk To Schools,Near Shopping |
| Accessibility | Other |
| County | DeKalb |
| New Construction | false |
| Property Type | Residential |
| HOA | false |
| Attached Garage | true |
| Subdivision Name | Thawley Place |
| Garage Y/N | true |
| Full Baths | 2 |
| Status | Active |
| Directions | Mapquest and GPS friendly. From I-285, exit LaVista Road, head east toward Tucker. Turn left onto Henderson Road. Turn left onto Thawley Place. Turn right onto Thawley Court. Listing is in cul-de-sac. |
| High School | Tucker |
| City | Tucker |
| Lot Size Units | Square Feet |
| Lot Size Square Feet | 7840.8 |
| Carport Y/N | false |
| Elementary School | Midvale |
| Land Lease Y/N | false |
| Tax Annual Amount | 8895.24 |
| Home Warranty Y/N | false |
| Middle/Junior High School | Tucker |
| Property Condition | Updated/Remodeled |
| Virtual Tour | https://unbranded.youriguide.com/3928_thawley_ct_tucker_ga/ |
| Structure Type | House |
| Building Area Units | Square Feet |
| Living Area Units | Square Feet |
| Standard Status | Active |
| Occupancy Type | Vacant |
| Virtual Tour | https://willmatthewsphotography.hd.pics/view/?s=3328248&d=3586&nohit=1 |
Interior Features
| Interior Amenities | Double Vanity,High Ceilings,Master On Main Level,Separate Shower,Soaking Tub,Tile Bath,Tray Ceiling(s),Walk-In Closet(s) |
|---|---|
| Basement | Crawl Space |
| Flooring | Carpet,Hardwood,Tile |
| Total Fireplaces | 1 |
| Fireplace Features | Gas Log,Gas Starter,Living Room |
| Air Conditioning Y/N | true |
| Heating Y/N | true |
| Window Features | Double Pane Windows,Window Treatments |
| Fireplace Y/N | true |
| Above Grade Finished Area | 2374 |
| Half Baths | 1 |
| Laundry Features | Laundry Closet |
| Total Bedrooms | 4 |
| Main Level Bedrooms | 1 |
| Main Level Bathrooms | 1 |
| Below Grade Finished Area Unit Type | Square Feet |
| LivingAreaSource | Other |
| Above Grade Finished Area Unit Type | Square Feet |
| Kitchen Features | Breakfast Area,Kitchen Island |
| Total Baths | 3 |
| Dining Room Features | Dining Rm/Living Rm Combo |
Exterior Features
| Fencing | Back Yard,Fenced |
|---|---|
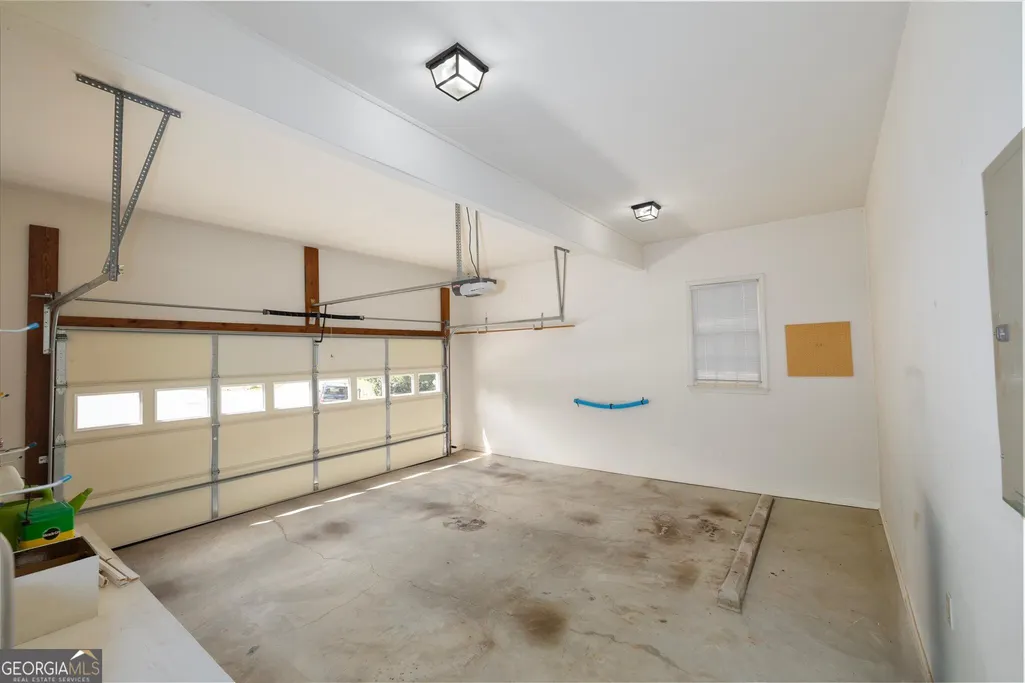
| Parking Features | Garage,Attached,Garage Door Opener |
| Lot Features | Cul-De-Sac,Private |
| Water Source | Public |
| Total Parking | 2 |
| Lot Size Area | 7840.8 |
| Foundation Details | Block |
| Building Area Total | 2374 |
| Lot Size Acres | 0.18 |
| Lot Size Source | Other |
Amenities
- Foreclosure
- Views
- Short Sale
- New Construction
- Adult 55+
- Lease To Own
- No HOA Fees
- Furnished
- Primary On Main
- Air Conditioning
- Seller Finance
- Green
- Fixer Upper
- Horse
- Golf
- Fireplace
- Deck
- Garage
- Basement
- Pool
Property vs Single Family Average in 30084
Price
Taxes
Year Built
 Canopy MLS® Copyright ©2026 All rights reserved.
 The data relating to real estate for sale on this website comes in part from the Broker Reciprocity Program of the Savannah multi-List Corporation. Real Estate listings held by brokerage firms other than Savannah are marked with the name of the listing brokers.
Data last updated: November 8, 2026 3:20 PM UTC
All information deemed reliable but not guaranteed.
© 2026 Savannah Multi-List Corporation. All rights reserved.
 ©2026 Georgia Multiple Listing Service All information deemed reliable but not guaranteed. All properties are subject to prior sale, change or withdrawal. Neither listing broker(s) or information provider(s) shall be responsible for any typographical errors, misinformation, misprints and shall be held totally harmless. Listing(s) information is provided for consumer's personal, non-commercial use and may not be used for any purpose other than to identify prospective properties consumers may
 Golden Isles Association of REALTORS® All information deemed reliable but not guaranteed. All properties are subject to prior sale, change or withdrawal. Neither listing broker(s) or information provider(s) shall be responsible for any typographical errors, misinformation, misprints and shall be held totally harmless. Listing(s) information is provided for consumer's personal, non-commercial use and may not be used for any purpose other than to identify prospective properties consumers may be
 Hinesville Area Board of REALTORS® All information deemed reliable but not guaranteed. All properties are subject to prior sale, change or withdrawal. Neither listing broker(s) or information provider(s) shall be responsible for any typographical errors, misinformation, misprints and shall be held totally harmless. Listing(s) information is provided for consumer's personal, non-commercial use and may not be used for any purpose other than to identify prospective properties consumers may be interested
